13414 Pearson Ranch Road, Prairie Grove, AR 72753
- 4 beds |
- 3 baths |
- 3,146 sqft
 Single-Family Home
  Built in 2017
  6.76acre lot
 —— car garage
  $334/sqft
  Listed 2 months ago
Property Description
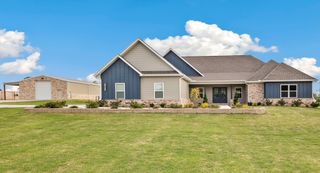
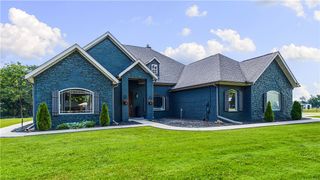
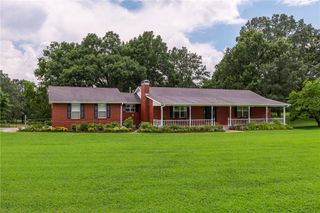
Don't miss this one of a kind property! Sitting on almost 7 acres, this property hosts so many different amenities. Your own pickleball court, pool, and treehouse just to name a few great features. The home itself has an open floor plan with granite countertops, upgraded kitchen appliances, and custom built-ins. It has a split floor plan with two bedrooms on the main floor and two upstairs. New stalls were just added in the barn. The tiny home out front makes a perfect in-law's quarters! This property is perfect for all of your hobby farm desires, or even just simply for hosting and enjoying the outdoor fun! It currently is on well water but also has the option to be switched to city water. Come see if this is your dream home!
- Listing Status:
- Active
- Date Added:
- July 20, 2026
- Data Last Updated:
- October 5, 2026 at 5:18AM
- Listing Office:
- Better Homes and Gardens Real Estate Journey : 479-251-7800
- Contact:
- 479-256-8862
- MLS ID:
- 1356072
- General: Gravel DrivewayBarn(s)Guest HouseStorageWorkshopHot Tub
- Other Structures: Barn(s)Guest HouseStorageWorkshopPorchPatioCovered
- Pool: In GroundPoolPrivate
- Parking: AttachedGarageGarage Door Opener
- Roofing: ArchitecturalShingle
- Windows: Blinds
- General: BrickVinyl Siding1Slab
- Road/Access: Public RoadShared
- HOA Amenities: Monthly
- Originating MLS: ARKMLS_NWA
- School District: Farmington
- County: Washington
- Zoning: PT SW SW 6.76 AC FURTHER DESCRIBED IN 2016-37215 AS: A PART OF THE SW1/4 OF THE SW1/4 OF SECTION 19TOWNSHIP 16 NORTHRANGE 31 WESTWASHINGTON COUNTYARKANSASBEING MORE PARTICULARLY DESCRIBED AS FOLLOWSTO-WIT: BEGINNING AT A POINT IN THE INTE RSEC001-11968-002
- Fencing: Back YardSplit RailWire
- Utilities: Cable AvailableElectricity AvailablePropaneSeptic AvailableWater AvailableGenerator
- Water: PublicWell
- Sewer: Septic Tank
- Source: ARKMLS_NWA
This listing courtesy of Better Homes and Gardens Real Estate Journey
Monthly Payment
- Principal & Interest $
- Property Taxes $
- Home Insurance $
- VA Funding Fee $