509 Catlett Street, Prairie Grove, AR 72753
- 3 beds |
- 3 baths |
- 3,072 sqft
 Single-Family Home
  Built in 1965
  1.15acre lot
 —— car garage
  $161/sqft
  Listed 10 days ago
Property Description
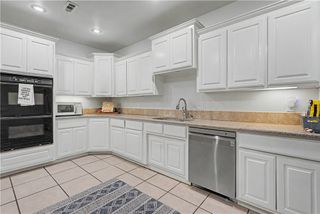
Classic 1965 ranch-style home nestled on over an acre in Prairie Grove, Arkansas, offering over 3,000 square feet of spacious living. This 3-bedroom, 2.5-bath home features generously sized rooms with plenty of space for everyday living and entertaining. The large great room is a true highlight, complete with a wet bar and ample space to gather with family and friends. The 4-car garage provides exceptional space for vehicles, hobbies, storage, or a workshop. The expansive acreage offers room to enjoy the outdoors while maintaining the established charm and character of this classic ranch-style home. There are three separate fenced areas on the property. There are two privacy-fenced areas with treated white Cedar, and a park-like setting on the back side of the home, offering endless possibilities. This is a unique opportunity to own a spacious property with substantial garage space and acreage in Prairie Grove, Arkansas, known for it's rich history, rolling landscapes, and charming downtown.
- Listing Status:
- Active
- Date Added:
- September 24, 2026
- Data Last Updated:
- October 5, 2026 at 3:16AM
- Listing Office:
- Engel & Volkers Bentonville : 479-268-5170
- Contact:
- 479-268-5170
- MLS ID:
- 1363151
- General: Concrete DrivewayStorage
- Other Structures: StoragePorchPatio
- Pool: None
- Parking: AttachedGarageGarage Door Opener
- Roofing: ArchitecturalShingle
- Windows: BlindsDrapes
- General: Brick1Slab
- Road/Access: Public Road
- HOA Amenities: Monthly
- Originating MLS: ARKMLS_NWA
- School District: Prairie Grove
- County: Washington
- Zoning: LTS 4-5-6 S17 FT LTS 7 & 18 LTS 19-20-21 BLK 15 W 1/2 E1/2 VAC ADJ KATE SMITH805-19774-000
- Fencing: Back YardChain LinkPartialPrivacyWood
- Utilities: Cable AvailableElectricity AvailableNatural Gas AvailableSewer AvailableWater Available
- Water: Public
- Sewer: Public Sewer
- Source: ARKMLS_NWA
This listing courtesy of Engel & Volkers Bentonville
Monthly Payment
- Principal & Interest $
- Property Taxes $
- Home Insurance $
- VA Funding Fee $