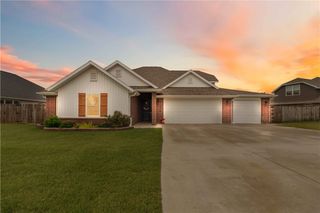
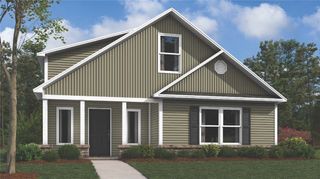
707 Sedgwick Drive, Prairie Grove, AR 72753
- 4 beds |
- 2 baths |
- 1,717 sqft
 Single-Family Home
  Built in 2016
  0.47acre lot
 —— car garage
  $204/sqft
  Listed 16 hours ago
Property Description
The one with the nearly half acre (0.47) corner lot, with a side set 3 car garage. This home has so many features, it's impossible to describe them all, but let's try! The covered back patio features a gas fireplace and tv hook ups and home is within walking distance to the Aquatic Center, schools, shopping, and more! The exterior of the home is beautifully landscaped with a 3 car side set garage. 4 bedrooms all with walk in closets! A large, and inviting living room with a gas fireplace adjacent to an impressive kitchen with modern cabinets, granite counters, and a breakfast bar. A split floorplan allows the primary to feel like a luxurious getaway - large room, 2 walk in closets, and bathroom featuring a double vanity, standing shower, and separate garden tub. A generous laundry room with ample storage and shelving is located conveniently near the garage entrance and a perfect drop zone. But let's not forget the backyard! This home is located on nearly a half acre lot with a full fenced backyard. A MUST SEE!!
- Listing Status:
- Active
- Date Added:
- May 25, 2026
- Data Last Updated:
- May 25, 2026 at 8:18PM
- Listing Office:
- eXp Realty NWA Branch : 866-720-5056
- MLS ID:
- 1348590
- General: Concrete Driveway
- Other Structures: PatioCovered
- Parking: AttachedGarageGarage Door Opener
- Roofing: ArchitecturalShingle
- Windows: Blinds
- General: Brick1Slab
- Road/Access: Public Road
- HOA Amenities: Monthly
- Originating MLS: ARKMLS_NWA
- School District: Prairie Grove
- County: Washington
- Zoning: Lot 226 in the Prairie Meadows S/D PH 3Prairie GroveWashington CountyAR 72753; Parcel # 805-20912-000 Prairie GroveWashington CountyAR 72753805-20912-000
- Fencing: Back Yard
- Utilities: Cable AvailableElectricity AvailableFiber Optic AvailableNatural Gas AvailableHigh Speed Internet AvailablePhone AvailableSewer AvailableWater AvailableRecycling Collection
- Water: Public
- Sewer: Public Sewer
- Source: ARKMLS_NWA
This listing courtesy of eXp Realty NWA Branch
Monthly Payment
- Principal & Interest $
- Property Taxes $
- Home Insurance $
- VA Funding Fee $