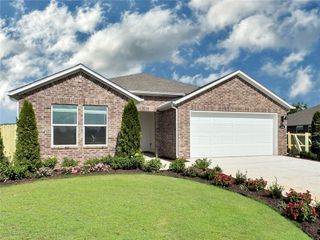
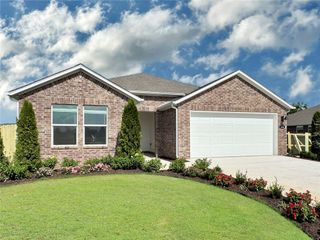
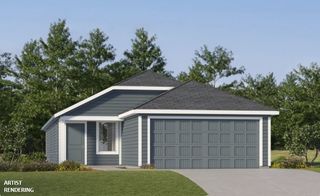
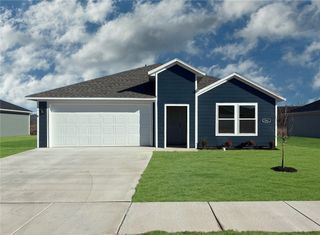
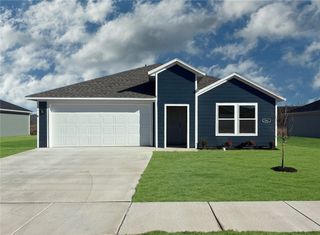
821 Pinnacle Street, Prairie Grove, AR 72753
- 3 beds |
- 2 baths |
- 1,770 sqft
 Single-Family Home
  Built in 2026
  10,019sqft lot
 —— car garage
  $198/sqft
  Listed 1 month ago
Property Description
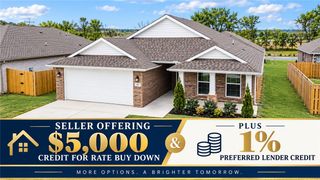
Move-in ready new construction! This 3-bedroom, 2-bath home offers 1,780 heated SF with an open-concept design and split floor plan. The kitchen features a large center island, stone countertops, pantry, stainless appliances and statement pendant lighting, opening to the dining and living areas. A fireplace with floor-to-ceiling accent wall and wood mantel anchors the spacious living room. The primary suite features dual vanities, walk-in tiled shower and walk-in closet. Additional highlights include LVP flooring, LED lighting, ceiling fans, attic storage and a spacious laundry room. Enjoy a covered front porch, covered back patio, landscaped yard and attached 2-car garage. Conveniently located near schools, parks and area amenities. Qualified buyers may receive 1% of contract sales price in the form of a lender credit paid towards closing costs, buydowns and/or prepaids OR A 1-year interest rate buydown lowering the buyer’s interest rate 1% for the first 12 payments.
- Listing Status:
- Active
- Date Added:
- September 4, 2026
- Data Last Updated:
- October 5, 2026 at 6:17AM
- Listing Office:
- Keller Williams Market Pro Realty : 479-718-2800
- Contact:
- 479-409-5404
- MLS ID:
- 1361243
- General: Concrete Driveway
- Other Structures: PatioCovered
- Pool: None
- Parking: AttachedGarageGarage Door Opener
- Roofing: ArchitecturalShingle
- Windows: Blinds
- General: BrickConcrete1Slab
- Road/Access: Public Road
- HOA Amenities: Monthly
- Originating MLS: ARKMLS_NWA
- School District: Prairie Grove
- County: Washington
- Zoning: Lots 13 and 164Mountain View Estates Subdivisionto the City of Prairie GroveWashington CountyArkansasas shown in Plat Book 24 at Page 412.805-22206-000
- Fencing: Back Yard
- Utilities: Cable AvailableElectricity AvailableNatural Gas AvailableSewer Available
- Sewer: Public Sewer
- Source: ARKMLS_NWA
This listing courtesy of Keller Williams Market Pro Realty
Monthly Payment
- Principal & Interest $
- Property Taxes $
- Home Insurance $
- VA Funding Fee $

 New - 3 days ago