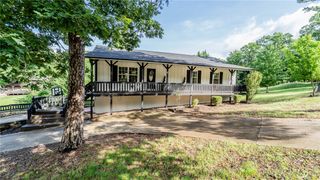
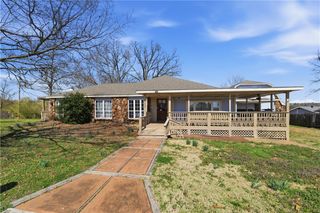
12020 Derby Drive, Rogers, AR 72756
- 5 beds |
- 3 baths |
- 2,575 sqft
 Single-Family Home
  Built in 2027
  0.7acre lot
 —— car garage
  $227/sqft
  Listed 2 months ago
Property Description
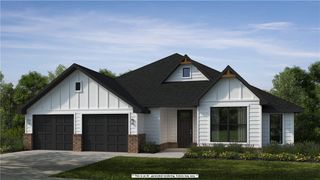
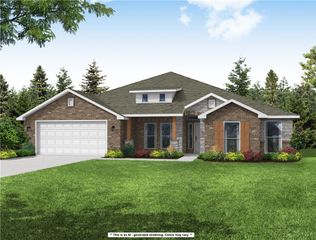
The 2575 floorplan features a 5 bedroom, 3- bathroom with over 2,500 square feet of living space. This premium floorplan is designed to elevate your living experience with its exceptional features and thoughtful design. Step into a home with impressive 15’ high vaulted ceilings, complemented by a stylish stained box beam, and 8’ tall front and back doors that enhance the home's elegance. The large window wall offers a picturesque view of the outdoors, leading to a vaulted covered back patio, perfect for relaxation and entertaining. Inside, custom built-ins beside the fireplace add both functionality and charm, while the pantry with deep shelves accommodates all your appliances and storage needs. The spacious laundry room includes a sink, making chores convenient and efficient. The master bathroom features a luxurious freestanding tub and a large 3’x5’ shower. Taxes subject to change based on new construction.
- Listing Status:
- Active
- Date Added:
- August 3, 2026
- Data Last Updated:
- October 5, 2026 at 5:18AM
- Listing Office:
- Schuber Mitchell Realty : 417-815-4637
- Contact:
- 417-815-4637
- MLS ID:
- 1357542
- General: Concrete Driveway
- Other Structures: PatioCovered
- Parking: AttachedGarageGarage Door Opener
- Roofing: ArchitecturalShingle
- General: BrickRock1Slab
- Road/Access: Public Road
- HOA Amenities: Monthly
- Originating MLS: ARKMLS_NWA
- School District: Rogers
- County: Benton
- Zoning: PLAT 4/11/2025 L20251952115-19665-000
- Fencing: None
- Utilities: Electricity AvailablePropaneSeptic AvailableWater Available
- Water: Public
- Sewer: Septic Tank
- Source: ARKMLS_NWA
This listing courtesy of Schuber Mitchell Realty
Monthly Payment
- Principal & Interest $
- Property Taxes $
- Home Insurance $
- VA Funding Fee $