6105 Sage Drive, Rogers, AR 72758
- 4 beds |
- 3 baths |
- 2,180 sqft
 Single-Family Home
  Built in 2011
  0.28acre lot
 —— car garage
  $241/sqft
  Listed 3 days ago
Property Description
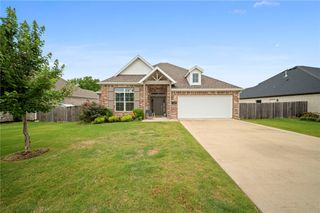
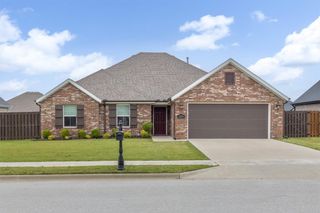
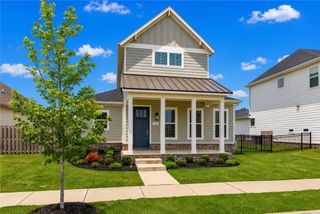
Fantastic Rogers location with Bentonville schools—minutes to I-49, restaurants, shopping, the AMP, & all things NWA. This well-maintained, all-brick 4-bed, 2.5-bath home sits in Liberty Bell South & delivers a move-in-ready 2,180-sq-ft split plan. Enjoy newly installed hardwood in the primary suite & front bedroom, granite countertops, gas fireplace, & spacious en-suite with two walk-in closets. The extra-large 3-car garage adds room for hobbies, a workshop, storage, or a workout zone, plus a tornado shelter for peace of mind. A large covered patio extends your living space outdoors. Recent updates include a new roof with a 25 year warranty on materials, 5 year warranty on workmanship, & transferrable to new owner. Neighborhood perks: community pool, playground & close proximity to Mt. Hebron Park with baseball fields, pickleball, trails, & splash pad. Osage Trail access is just 1.5–2 miles away. A rare find in a prime spot.
- Listing Status:
- Active
- Date Added:
- May 23, 2026
- Data Last Updated:
- May 26, 2026 at 6:18AM
- Listing Office:
- Berkshire Hathaway HomeServices Solutions Real Est : 479-271-2424
- MLS ID:
- 1346963
- General: Concrete Driveway
- Other Structures: PorchPatioCovered
- Pool: PoolCommunity
- Parking: AttachedGarageGarage Door Opener
- Roofing: ArchitecturalShingle
- General: Brick1Slab
- Road/Access: Public Road
- HOA Amenities: Other550.0Annually
- Originating MLS: ARKMLS_NWA
- School District: Bentonville
- County: Benton
- Zoning: PLAT 2007-43-45 1/16/200702-21353-000
- Fencing: PrivacyWood
- Utilities: Cable AvailableElectricity AvailableNatural Gas AvailableSewer AvailableWater AvailableRecycling Collection
- Water: Public
- Sewer: Public Sewer
- Source: ARKMLS_NWA
This listing courtesy of Berkshire Hathaway HomeServices Solutions Real Est
Monthly Payment
- Principal & Interest $
- Property Taxes $
- Home Insurance $
- VA Funding Fee $