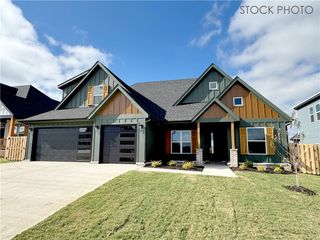
6416 S 59th Street, Rogers, AR 72758
- 4 beds |
- 4 baths |
- 3,486 sqft
 Single-Family Home
  Built in 2025
  0.25acre lot
 —— car garage
  $228/sqft
  Listed 5 months ago
Property Description
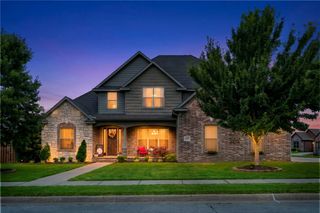
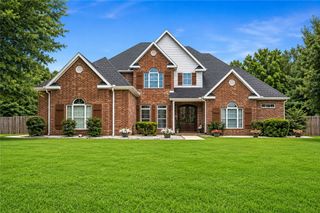
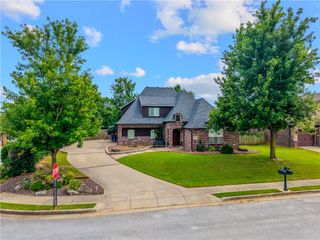
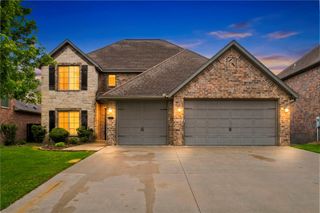
Location Location Location! This home has had HUGE price reduction. The Maverick Plan offers 3,486 square feet of well-designed living space, featuring four bedrooms and three and a half bathrooms plus an office. Primary and office downstairs and guest bedrooms upstairs. Impressive high ceilings and an open, airy floor plan that seamlessly connects the living, dining, and kitchen areas — ideal for both everyday life and entertaining. High Quality engineered wood floors, custom wood beams in Living, dining, and primary bedroom. Walkable to Mount Hebron and right off of Shores Ave where everyone wants to be! This home does have a bit of a smaller yard so if low maintenance is your vibe, this is the home for you. The pricing has been heavily reduced with this feedback. Located at the end of a cul de sac. Schedule your showing today and lets get you into this move in ready home. Preverred lender is offering $2500 in lender credits.
- Listing Status:
- Active
- Date Added:
- January 12, 2026
- Data Last Updated:
- July 6, 2026 at 7:16AM
- Listing Office:
- Keller Williams Market Pro Realty Branch Office : 479-657-6797
- MLS ID:
- 1332783
- General: Concrete Driveway
- Style: Traditional
- Other Structures: Covered
- Parking: AttachedGarageGarage Door Opener
- Roofing: ArchitecturalShingle
- Windows: Double Pane WindowsBlinds
- General: BrickVinyl Siding2Slab
- Road/Access: Public Road
- HOA Amenities: Association Management350.0Annually
- Originating MLS: ARKMLS_NWA
- School District: Rogers
- County: Benton
- Zoning: PLAT 11/29/2022 L20227408802-24574-000
- Fencing: Back Yard
- Utilities: Cable AvailableElectricity AvailableNatural Gas AvailableSewer AvailableWater Available
- Water: Public
- Sewer: Public Sewer
- Source: ARKMLS_NWA
This listing courtesy of Keller Williams Market Pro Realty Branch Office
Monthly Payment
- Principal & Interest $
- Property Taxes $
- Home Insurance $
- VA Funding Fee $

 New - 3 days ago