809 Summit Loop, Rogers, AR 72756
- 5 beds |
- 3 baths |
- 3,892 sqft
 Single-Family Home
  Built in 1970
  0.71acre lot
 —— car garage
  $173/sqft
  Listed 2 months ago
Property Description
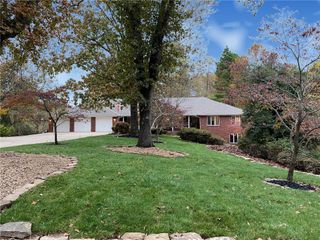
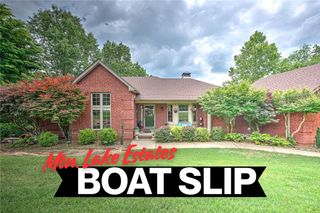
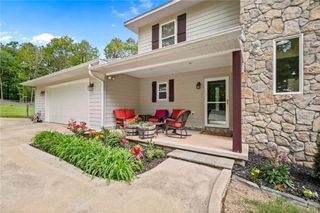
PREFERRED LENDER CREDIT! UP TO $5K! Expansive home near Lake Atalanta has room to spread out, both inside and out! This home features a very hard-to-find walk-out basement, two primary bedrooms, one on the main level and one at basement level, and three other secondary bedrooms. (two on main level, one at basement level) On the main level you'll find sprawling living space with the open floor plan including the kitchen, living room, eat-in kitchen, and formal dining area all flowing one into the other. Step out of the living room directly to your covered patio, which leads to the composite deck/pool. (steel 4yrs old/liner new 2026) Downstairs, you will find new carpet, newly added primary bedroom/closet/bathroom suite, a guest bedroom, office space, and family room complete with a wet bar. Great option for multi-generational living, needed guest space, or fantastic entertainment options. Outdoors you'll find a large covered front porch, gorgeous lot, a sunroom, deck, etc! New HVAC and water heater 2026!
- Listing Status:
- Active
- Date Added:
- July 15, 2026
- Data Last Updated:
- October 5, 2026 at 5:18AM
- Listing Office:
- Weichert, REALTORS Griffin Company Bentonville : 479-268-5500
- Contact:
- mandy@weichertgriffin.com
- MLS ID:
- 1355404
- General: Concrete Driveway
- Other Structures: EnclosedPorchDeckPatioCovered
- Pool: Above GroundPoolPrivateVinyl
- Parking: AttachedGarageGarage Door Opener
- Roofing: ArchitecturalShingle
- Windows: Blinds
- General: Brick2Slab
- Road/Access: Public Road
- HOA Amenities: Monthly
- Originating MLS: ARKMLS_NWA
- School District: Rogers
- County: Benton
- Zoning: PLAT H-174 & REPLAT 2013-452 (NOTE FUTURE DEEDS SHOULD REFER TO BK/PG OF REPLAT) SURVEYS: 26-181 & 8/07/2015 2015-43402-07891-000
- Fencing: Back YardPrivacyWood
- Utilities: Cable AvailableElectricity AvailablePhone AvailableSeptic AvailableWater Available
- Water: Public
- Sewer: Septic Tank
- Source: ARKMLS_NWA
This listing courtesy of Weichert, REALTORS Griffin Company Bentonville
Monthly Payment
- Principal & Interest $
- Property Taxes $
- Home Insurance $
- VA Funding Fee $