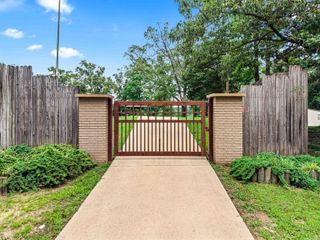
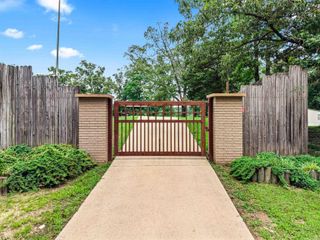
137 Woodrun Lane, Royal, AR 71968
- 3 beds |
- 2 baths |
- 2,370 sqft
 Single-Family Home
 Built in 2008
 1.2acre lot
 —— car garage
 $232/sqft
 Listed 15 days ago
Property Description
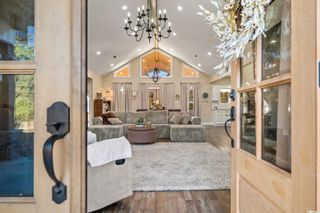
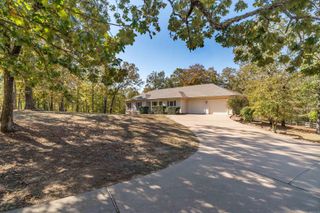
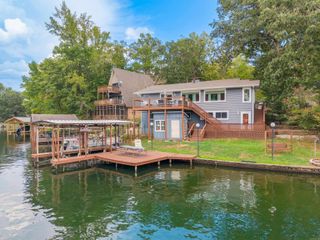
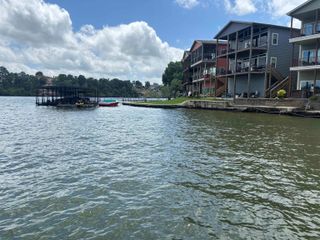
PRIVATE LAKE RETREAT WITH INCREDIBLE VIEWS, ENDLESS EXTRAS & ROOM TO ROAM! Discover your own slice of paradise on beautiful Lake Hamilton! Nestled on an expansive, private lot with gorgeous lake views in BOTH directions, this all-brick/cedar home offers the perfect combination of peaceful lake living, versatility, and incredible amenities! The 2,370 sq. ft. main home features 2–3 bedrooms, 2 full baths, beautiful wood floors, a spacious living room with vaulted ceilings and a cozy wood-burning fireplace. The well-appointed kitchen offers stainless appliances, double ovens, and a refrigerator that conveys. The primary suite is a relaxing retreat with its own sunroom and separate his-and-hers closets! Enjoy your morning coffee or unwind in the evenings on the covered porch while taking in the beautiful surroundings. And the EXTRAS just keep coming! A 2-car garage, basement with abundant storage, safe room, RV parking, and a separate storage shed provide plenty of space for all your needs. PLUS, a detached, heated and cooled studio apartment with its own 1-car garage offers fantastic possibilities for guests, extended family, a home office, or potential rental income!
- Listing Status:
- Active
- Date Added:
- November 4, 2026
- Data Last Updated:
- November 19, 2026 at 1:32AM
- Listing Office:
- Trademark Real Estate, Inc. : 501-318-3200
- Listing Agent:
- Tammy J Browning : 501-881-9490
- MLS ID:
- 26044371

- General: BrickCedarPatioDeckPorchOutside Storage AreaShopRV ParkingCovered Patio
- Style: Traditional
- Parking: GarageGarage ApartmentTwo Car
- Roofing: Composition
- General: One StoryCrawl Space
- Road/Access: Paved
- HOA Amenities: No Fee0.0
- County: Garland
- Utilities: Elec-Municipal (+Entergy)SepticWater-Public
This listing courtesy of Tammy J Browning , Trademark Real Estate, Inc.
Monthly Payment
- Principal & Interest $
- Property Taxes $
- Home Insurance $
- VA Funding Fee $