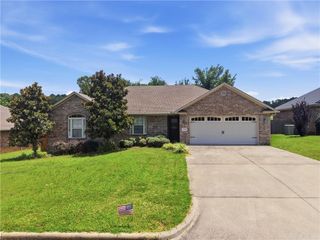
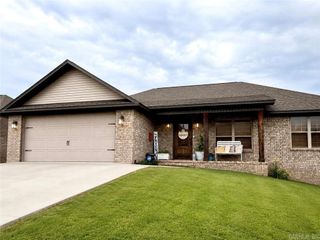
1100 Lindsey Lane, Russellville, AR 72801
- 3 beds |
- 2 baths |
- 1,621 sqft
 Single-Family Home
  Built in 2022
  10,454sqft lot
 —— car garage
  $191/sqft
  Listed 3 months ago
Property Description
Beautiful 3 bedroom, 2 bath home located in the Overland Park subdivision. Built in 2022, this property features a split floor plan designed for both functionality and privacy. The kitchen offers granite countertops, eat-in dining, and opens to the main living area, creating a comfortable and practical layout. The primary suite includes a walk-in closet, double vanity, whirlpool tub, and separate shower. Equipped with smart home technology, this property includes a smart thermostat, security cameras, fire detection system, and a convenient app-controlled garage door for added peace of mind and ease of living. Energy-efficient solar panels help reduce utility costs while supporting a more sustainable lifestyle. This move-in ready home provides an excellent opportunity for buyers seeking a newer property in a convenient Russellville location. Seller will pay $10K toward solar panel balance with acceptable offer.
- Listing Status:
- Active
- Date Added:
- April 22, 2026
- Data Last Updated:
- July 27, 2026 at 4:57AM
- Listing Office:
- A Better Way Realty : 479-219-5080
- Listing Agent:
- Sandy L Harrison : 479-886-3474
- MLS ID:
- 26016359

- General: Brick
- Style: Traditional
- Parking: GarageTwo Car
- Roofing: Architectural Shingle
- General: One StorySlab
- Road/Access: Paved
- HOA Amenities: 0.0
- County: Pope
- Utilities: Sewer-PublicElec-Municipal (+Entergy)TV-CableTV-Satellite DishAll UndergroundSolar
This listing courtesy of Sandy L Harrison , A Better Way Realty
Monthly Payment
- Principal & Interest $
- Property Taxes $
- Home Insurance $
- VA Funding Fee $