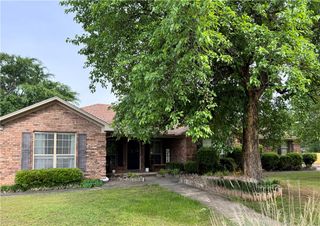
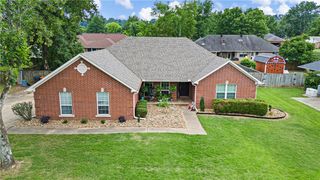
123 Hillcrest Drive, Russellville, AR 72802
- 3 beds |
- 3 baths |
- 2,351 sqft
 Single-Family Home
  Built in 1994
  0.71acre lot
 —— car garage
  $142/sqft
  Listed 7 days ago
Property Description
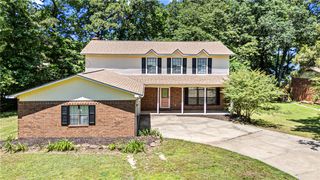
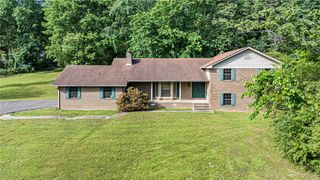
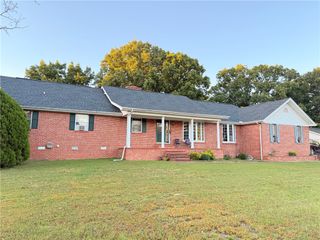
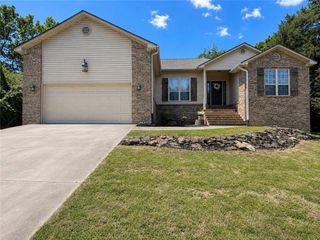
Charming 3 Bedroom, 2.5 bath home nestled in a desirable established neighborhood in western Russellville, this beautifully maintained home offers comfort, space, and privacy. Situated on a large wooded lot with mature trees, landscaping, and a Rainbird sprinkler system, the outdoor setting is just as impressive as the interior. Inside, you’ll find a spacious living room featuring a cozy fireplace, beautiful hardwood floors and natural light. Just off the living area is an additional study/sunroom, perfect for a home office. The updated kitchen is designed for both function and style with granite countertops, newer appliances, glass-top stove, wall-mounted oven and microwave, pantry, formal dining room, and eat-in breakfast area. The spacious master suite includes a walk-in closet plus additional closet for extra storage. The updated master bath features a custom tiled walk-in shower. A convenient half bath is located in the oversized laundry room. Extra storage space off the garage and in crawl space. A must-see!
- Listing Status:
- Pending
- Date Added:
- May 17, 2026
- Data Last Updated:
- May 25, 2026 at 4:16AM
- Listing Office:
- Coldwell Banker RPM Group - Russellville : 479-968-5211
- MLS ID:
- 1347761
- General: Eat-in KitchenGranite CountersPantryWalk-In Closet(s)Window TreatmentsSun Room
- Appliances: DishwasherElectric CooktopExhaust FanElectric OvenDisposalGas Water HeaterMicrowaveSmooth CooktopPlumbed For Ice Maker
- Laundry: Washer HookupDryer Hookup
- Basement: Crawl Space
- Flooring: CarpetTileWood
- A/C: Central AirHeat Pump
- Heating: CentralGas
- Fireplace: Living RoomFireplaceFireplaces: 1
- Disability Feature: Accessible Approach with Ramp
- General: Concrete Driveway
- Style: Traditional
- Other Structures: DeckCovered
- Pool: None
- Parking: AttachedGarageGarage Door Opener
- Roofing: ArchitecturalShingle
- Windows: Blinds
- General: Brick1Crawlspace
- Road/Access: Public Road
- HOA Amenities: Monthly
- Originating MLS: ARKMLS_NWA
- School District: Russellville
- County: Pope
- Zoning: LOT 18 CITY OF RUSSELLVILLE864-30018-000R
- Fencing: None
- Utilities: Cable AvailableElectricity AvailableNatural Gas AvailablePhone AvailableSewer AvailableWater Available
- Water: Public
- Sewer: Public Sewer
- Source: ARKMLS_NWA
This listing courtesy of Coldwell Banker RPM Group - Russellville
Monthly Payment
- Principal & Interest $
- Property Taxes $
- Home Insurance $
- VA Funding Fee $

 New - 3 days ago