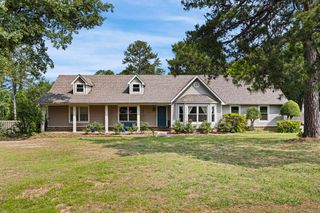
210 Hilltop Drive, Russellville, AR 72802
- 4 beds |
- 3 baths |
- 3,157 sqft
 Single-Family Home
  Built in 1976
  2.52acre lot
 —— car garage
  $180/sqft
  Listed 4 months ago
Property Description
Sellers are offering a 2-point buy-down on the buyer's interest rate with an acceptable offer. This pristine front yard sets the tone for your own private paradise. From the moment you step inside, the warmth and craftsmanship of this beautiful home are unmistakable. Floor-to-ceiling windows frame uninterrupted views, while soaring ceilings, exposed wood beams, and hardwood floors create an inviting, timeless atmosphere. The classic kitchen adds to the home’s enduring character, making every guest feel welcome. Select furniture stays. The open floor plan allows the living room to flow seamlessly into the sunroom, offering abundant natural light and year-round comfort. Step outside to discover an inground pool and pool house—perfect for entertaining and destined to make your home the gathering place. A brand-new pool fence provides added privacy and safety, and newly built decks offer generous space for cookouts and outdoor living. Just when you think this home has offered all it can, you’ll find a fully finished mother-in-law suite in the basement, ideal for extended family, guests, or additional living flexibility.
- Listing Status:
- Active
- Date Added:
- March 20, 2026
- Data Last Updated:
- July 27, 2026 at 4:57AM
- Listing Office:
- Moore and Co. Realtors : 479-968-3300
- Listing Agent:
- Christie M Fouts : 479-886-5703
- MLS ID:
- 26010897

- General: Metal/Vinyl Siding
- Style: Traditional
- Parking: GarageThree Car
- Roofing: Metal
- General: Two StoryCrawl Space
- Road/Access: Paved
- HOA Amenities: 0.0
- County: Pope
- Zoning: 854-00008-001R
- Utilities: SepticWater-PublicElec-Municipal (+Entergy)
This listing courtesy of Christie M Fouts , Moore and Co. Realtors
Monthly Payment
- Principal & Interest $
- Property Taxes $
- Home Insurance $
- VA Funding Fee $