2103 W 8th Street, Russellville, AR 72801
- 4 beds |
- 2 baths |
- 3,025 sqft
 Single-Family Home
  Built in 1997
  0.28acre lot
 —— car garage
  $144/sqft
  Listed 2 months ago
Property Description
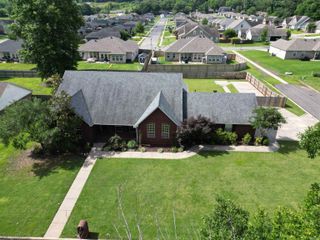
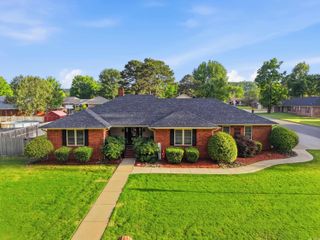
Situated in a quiet, highly desirable Russellville neighborhood within the Sequoyah School District, this classic brick home offers just over 3,000 square feet of beautifully designed, open-concept living space. The layout is incredibly functional and built for easy entertaining. The main living room centers around a gas log fireplace and flows into a spacious kitchen featuring Corian countertops, a large offset island, and built-in oven. With 4 bedrooms, there’s plenty of room to spread out. One of the standout features of this floor plan is the secondary living area—whether you want a dedicated game room, a home office, or a 2nd family room, the space easily adapts to fit your needs. Out back, the home transitions into a private, low-maintenance retreat. The landscaped yard features artificial turf, allowing you to skip the mowing and head straight to the covered patio or fire pit. The property also includes a detached workshop/shed with a wide roll-up door. Brick construction, an adaptable floor plan, and a backyard designed for relaxing rather than working. Reach out today to schedule a private tour!
- Listing Status:
- Active
- Date Added:
- May 12, 2026
- Data Last Updated:
- July 27, 2026 at 4:57AM
- Listing Office:
- Patriot Company : 479-439-1933
- Listing Agent:
- Robert Weibler : 479-970-5645
- MLS ID:
- 26019374

- General: Brick
- Style: Contemporary
- Parking: GarageTwo Car
- Roofing: Architectural Shingle
- General: One StorySlab
- Road/Access: Paved
- HOA Amenities: 0.0
- County: Pope
- Utilities: Sewer-PublicWater-PublicElec-Municipal (+Entergy)Gas-Natural
This listing courtesy of Robert Weibler , Patriot Company
Monthly Payment
- Principal & Interest $
- Property Taxes $
- Home Insurance $
- VA Funding Fee $