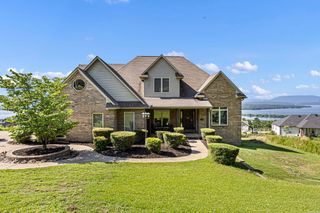
316 Craigwood Circle, Russellville, AR 72801
- 4 beds |
- 4 baths |
- 2,884 sqft
 other
other  Built in 1981
  0.38acre lot
 —— car garage
  $123/sqft
  Listed 6 months ago
Property Description
***Welcome to 316 Craigswood Circle, tucked away on a quiet cul-de-sac***Rare combination of privacy, nature, and convenience***A true country feeling while still being within city limits***This house has a functional and inviting layout with thoughtful updates throughout***A kitchen any baker would want, stainless steel appliances, and granite countertops*** A new cabinet area perfect for a coffee bar or prep area***Two beautiful fireplaces to sit by and enjoy on a cold night***Need space and privacy full lower-level living suite with a large flex room, private bedroom, and full bath-ideal for guests, teens, or multi-generational living***Large deck overlooking natural surroundings, ideal for relaxing or entertaining***Close to schools, shopping, and entertainment venues***GREAT opportunity in a desirable area Westside of Russellville***Don't miss your chance to make this home your own!!!
- Listing Status:
- Active
- Date Added:
- January 16, 2026
- Data Last Updated:
- July 27, 2026 at 4:57AM
- Listing Office:
- Moore and Co. Realtors : 479-968-3300
- Listing Agent:
- Jodi L Davis : 479-567-6670
- MLS ID:
- 26002722

- General: Brick & Frame ComboPatioDeck
- Style: Ranch
- Parking: GarageTwo Car
- Roofing: 3 Tab Shingles
- General: Tri-LevelCrawl Space
- Road/Access: Paved
- HOA Amenities: 0.0
- County: Pope
- Zoning: 829-00024-000R
- Utilities: Sewer-PublicWater-PublicElec-Municipal (+Entergy)
This listing courtesy of Jodi L Davis , Moore and Co. Realtors
Monthly Payment
- Principal & Interest $
- Property Taxes $
- Home Insurance $
- VA Funding Fee $