602 Castlegate Loop, Russellville, AR 72802
- 5 beds |
- 4 baths |
- 3,733 sqft
 Single-Family Home
  Built in 1999
  0.48acre lot
 —— car garage
  $123/sqft
  Listed 3 months ago
Property Description
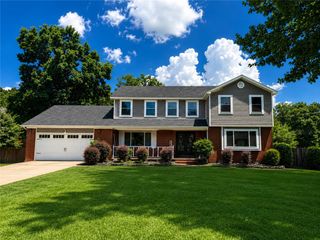
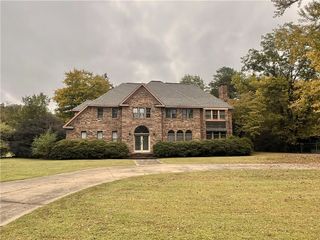
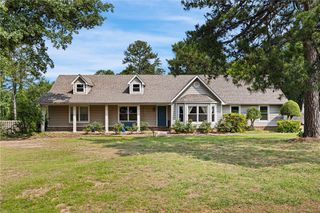
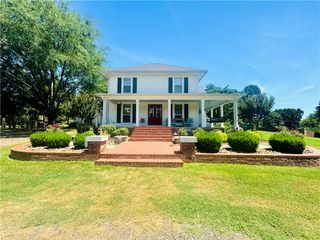
Tucked on 1/2 acre in the highly sought-after Bent Tree subdivision, this stunning home offers luxury, space, and unforgettable outdoor living. The main level features 4 bedrooms, soaring ceilings, and an open-concept layout filled with natural light from expansive south-facing windows. The living room and formal dining area are anchored by a double-sided gas fireplace, while the kitchen impresses with granite countertops featuring a unique live-edge finish. Downstairs, the walk-out basement boasts a massive second living area plus a private master suite with its own bath and walk-in closet—perfect for guests or multi-generational living. Step outside to enjoy composite decking, a fully equipped outdoor kitchen with stainless appliances, a custom Razorback-engraved basketball court, and a beautiful fire pit area—ideal for entertaining. Oversized garage with full wall cabinetry. Seasonal Arkansas River views complete this one-of-a-kind property.
- Listing Status:
- Pending
- Date Added:
- April 22, 2026
- Data Last Updated:
- July 27, 2026 at 7:19AM
- Listing Office:
- Small Fee Realty : 479-857-6273
- MLS ID:
- 1343761
- General: Wet BarBuilt-in FeaturesCeiling Fan(s)Eat-in KitchenGranite CountersPantryWalk-In Closet(s)Window TreatmentsMultiple Living Areas
- Appliances: Built-In RangeBuilt-In OvenCounter TopDishwasherElectric RangeDisposalGas Water HeaterPlumbed For Ice Maker
- Laundry: Washer HookupDryer Hookup
- Basement: FinishedCrawl Space
- Flooring: CarpetTileWood
- A/C: Central Air
- Heating: CentralGasHeat Pump
- Fireplace: Gas LogLiving RoomMulti-SidedFireplaceFireplaces: 1
- General: Concrete Driveway
- Other Structures: PorchDeckPatio
- Pool: None
- Parking: AttachedGarageCircular DrivewayGarage Door Opener
- Roofing: ArchitecturalShingle
- Windows: Blinds
- General: BrickStuccoVinyl Siding2BlockCrawlspace
- Road/Access: Public Road
- HOA Amenities: Monthly
- Originating MLS: ARKMLS_NWA
- School District: Russellville
- County: Pope
- Zoning: LOT 3 BLK 1 CITY OF RUSSELLVILLE838-10003-000R
- Fencing: None
- Utilities: Cable AvailableElectricity AvailableNatural Gas AvailableSewer AvailableWater Available
- Water: Public
- Source: ARKMLS_NWA
This listing courtesy of Small Fee Realty
Monthly Payment
- Principal & Interest $
- Property Taxes $
- Home Insurance $
- VA Funding Fee $