7918 Blue Heron Parkway Street, Scott, AR 72142
- 4 beds |
- 3 baths |
- 2,663 sqft
 Single-Family Home
  Built in 2026
  0.84acre lot
 —— car garage
  $183/sqft
  Listed 25 days ago
Property Description
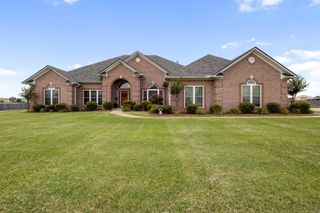
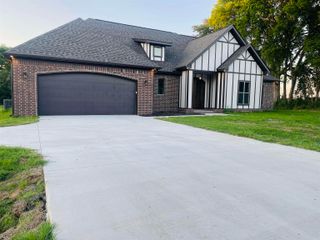
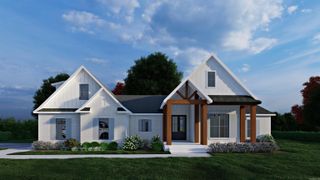
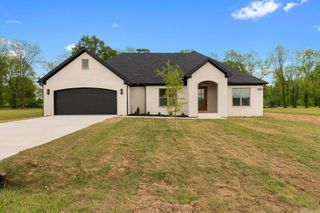
Welcome home to this stunning modern farmhouse situated on a spacious ¾-acre lot, offering the perfect blend of luxury, comfort, and style. This beautifully designed 4-bedroom, 2.5-bath home also includes a dedicated office, ideal for working from home or creating a private flex space to fit your lifestyle. Inside, you will find an open and airy split floor plan with soaring vaulted ceilings that create a grand yet inviting atmosphere throughout. Luxury flooring flows seamlessly through the entire home, adding elegance and durability to every room. The expansive living area is perfect for entertaining or relaxing with family, while the thoughtfully designed layout provides both privacy and functionality. The spacious primary suite serves as a peaceful retreat, while the additional bedrooms offer generous space for family and guests. Modern farmhouse charm pairs beautifully with contemporary finishes, making this home truly move-in ready. Step outside to enjoy the impressive L-shaped rear porch, designed for relaxing and entertaining alike. The home was thoughtfully designed with whole-home audio installed, creating a seamless entertainment experience throughout the property.
- Listing Status:
- Active
- Date Added:
- June 11, 2026
- Data Last Updated:
- July 6, 2026 at 4:57AM
- Listing Office:
- Crye-Leike REALTORS NLR Branch : 501-975-2100
- Listing Agent:
- Wanda King : 501-351-1920
- MLS ID:
- 26023628

- General: BrickCompositionHardie BoardPorch
- Style: Country
- Parking: GarageTwo Car
- Roofing: Composition
- General: One StorySlab
- Road/Access: Paved
- HOA Amenities: PlaygroundPicnic AreaFitness/Bike Trail0.0
- County: Pulaski
- Utilities: SepticWater-PublicElec-Municipal (+Entergy)Gas-Natural
This listing courtesy of Wanda King , Crye-Leike REALTORS NLR Branch
Monthly Payment
- Principal & Interest $
- Property Taxes $
- Home Insurance $
- VA Funding Fee $