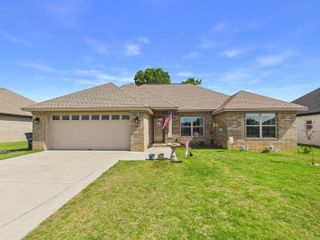
10 Gin Creek Drive, Searcy, AR 72143
- 3 beds |
- 2 baths |
- 1,397 sqft
 Single-Family Home
  Built in 2006
  0.25acre lot
 —— car garage
  $161/sqft
  Listed 22 days ago
Property Description
This well-designed home offers a highly functional floor plan in an established neighborhood. Featuring 3 bedrooms 2 bathrooms, the property backs up to wooded surroundings, providing both privacy & a peaceful, country-like setting. Inside, you’ll find a blend of LVP, tile, brand-new carpet throughout. The spacious living room flows seamlessly into a large dining area filled w/natural light, then into a wide galley-style kitchen w/ample cabinetry & counter space. The laundry room adds convenience w/built-in pantry storage & additional cabinets. The primary suite is generously sized, complete w/a private bath & walk-in closet. The two additional bedrooms are also nicely sized, each offering double closets. Storage is a standout feature, with extra closets throughout, a large storage room in the garage, & extensive floored attic space. Tilt windows make cleaning simple, the geothermal heating system adds energy efficiency. Additional updates include a 1-year-old garage door, 2-year-old roof, and 1-year-old water heater. The home also comes equipped w/a security system. As an added bonus, the seller is including the refrigerator, washer, dryer. No flood insurance required. remarks
- Listing Status:
- Active
- Date Added:
- May 4, 2026
- Data Last Updated:
- May 26, 2026 at 1:02AM
- Listing Office:
- RE/MAX Advantage : 501-268-1115
- Listing Agent:
- Lee Teed : 501-278-9008
- MLS ID:
- 26017884

- General: BrickPatioPorchPartially FencedGuttering
- Style: Traditional
- Parking: GarageTwo Car
- Roofing: Architectural Shingle
- General: One StorySlab
- Road/Access: Paved
- HOA Amenities: 0.0
- County: White
- Zoning: 016-02404-318
- Restrictions: Ordinances
- Utilities: Sewer-PublicWater-PublicElec-Municipal (+Entergy)Gas-Natural
This listing courtesy of Lee Teed , RE/MAX Advantage
Monthly Payment
- Principal & Interest $
- Property Taxes $
- Home Insurance $
- VA Funding Fee $


 New - 1 day ago