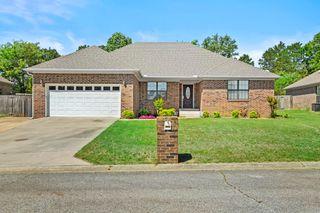
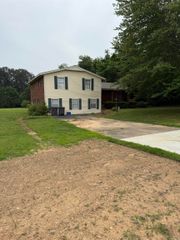
110 Indian Trail, Searcy, AR 72143
- 5 beds |
- 2 baths |
- 2,394 sqft
 Single-Family Home
  Built in 1974
  0.35acre lot
 —— car garage
  $124/sqft
  Listed 1 month ago
Property Description
Welcome to this beautifully newly remodeled 5 BR, 2 BA home offering 2,394 square feet of living space. Inside you'll find fresh updates throughout that give the home a clean, modern feel while still maintaining a warm and inviting atmosphere. The generous floorplan provides flexibility with the 5 bedrooms that can easily serve as guest rooms, home offices, hobby space, or playroom. The kitchen is a standout feature, offering an abundance of cabinet storage to keep everything organized and within reach; perfect for everyday living and entertaining alike. Another standout features of this property is its location within an established neighborhood filled with mature trees and natural charm. If you're tired of newer subdivisions with little shade and limited character, you'll love the peaceful setting here. Enjoy birds chirping in the mornings, tree lined surroundings, and the welcoming feel that only a long established community can offer. For added peace of mind, a storm shelter has been installed in the garage for security from the threat of severe weather. This home offers it all and is located conveniently close to local amenities, schools. shopping, and dining. A MUST see!!!
- Listing Status:
- Pending
- Date Added:
- April 19, 2026
- Data Last Updated:
- May 26, 2026 at 1:02AM
- Listing Office:
- RE/MAX Advantage : 501-268-1115
- Listing Agent:
- Michele Watson : 501-268-4412
- MLS ID:
- 26015564

- General: Washer ConnectionWasher-StaysDryer Connection-ElectricDryer-StaysWater Heater-GasWalk-in ShowerKit Counter- Granite Slab
- Rooms: Formal Living RoomLaundry
- Kitchen: Free-Standing StoveMicrowaveElectric RangeDishwasherDisposalRefrigerator-StaysIce Maker Connection
- Dining: Separate Dining RoomBreakfast Bar
- Flooring: Luxury Vinyl
- A/C: Central Cool-ElectricCentral Heat-Gas
- Heating: Central Cool-ElectricCentral Heat-Gas
- Fireplace: Decorative/Non-Functional
- General: BrickFully FencedStorm CellarWood Fence
- Style: Traditional
- Parking: GarageTwo Car
- Roofing: Architectural Shingle
- General: One StorySlab
- Road/Access: Paved
- HOA Amenities: 0.0
- County: White
- Utilities: Sewer-PublicWater-PublicElec-Municipal (+Entergy)
This listing courtesy of Michele Watson , RE/MAX Advantage
Monthly Payment
- Principal & Interest $
- Property Taxes $
- Home Insurance $
- VA Funding Fee $