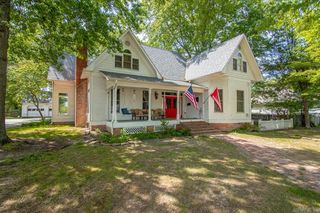
205 W 7th Street, Sheridan, AR 72150
- 5 beds |
- 4 baths |
- 4,044 sqft
 Single-Family Home
  Built in 1980
  1.14acre lot
 —— car garage
  $104/sqft
  Listed 17 days ago
Property Description
Just Listed: Custom-Built Retreat on 1+ Acre – Limitless Potential! For the first time, this original-owner masterpiece is available. Spanning over 4,000 sq. ft. and featuring a metal roof, this expansive home offers incredible flexibility for 6-bedroom potential. Plus, a lush acre-plus lot features a massive shop with a metal roof, concrete floor, and full 120v/220v wiring—perfect for hobbies or gear. The heart of the home is an oversized eat-in kitchen featuring a cozy wood-burning fireplace, complemented by a formal dining room. The thoughtful layout includes 4 main-level bedrooms & 3 full baths, while the upstairs offers two versatile spaces perfect for an additional 2 bedrooms or massive bonus rooms and a 1/2 bath. Work from home in the dedicated office/craft space and enjoy abundant storage, including deep closets and a walk-out attic. (Note: seller is also offering additional lots for sale separately at the rear of the property/ square footage, year built, & acreage based on tax record information)
- Listing Status:
- Active
- Date Added:
- May 9, 2026
- Data Last Updated:
- May 26, 2026 at 4:56AM
- Listing Office:
- Crye-Leike Realtors Financial Centre Branch : 501-978-0978
- Listing Agent:
- Venus Cagle : 501-607-4477
- MLS ID:
- 26018961

- General: BrickFramePatioPorchOutside Storage AreaShop
- Style: Traditional
- Parking: CarportParking PadsTwo Car
- Roofing: Metal
- General: Two StoryCrawl Space
- Road/Access: Paved
- HOA Amenities: 0.0
- County: Grant
- Utilities: Sewer-PublicWater-PublicElectric-Co-opTV-CableTV-Satellite DishTelephone-Private
This listing courtesy of Venus Cagle , Crye-Leike Realtors Financial Centre Branch
Monthly Payment
- Principal & Interest $
- Property Taxes $
- Home Insurance $
- VA Funding Fee $