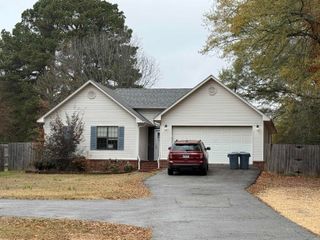
56 Horton Hills Drive, Sheridan, AR 72150
- 3 beds |
- 2 baths |
- 1,432 sqft
 Single-Family Home
  Built in 2003
  0.26acre lot
 —— car garage
  $159/sqft
  Listed 5 days ago
Property Description
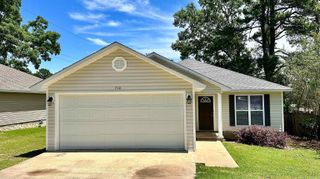
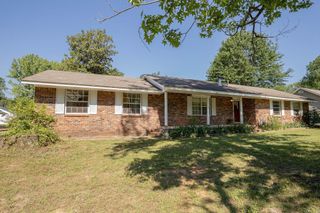
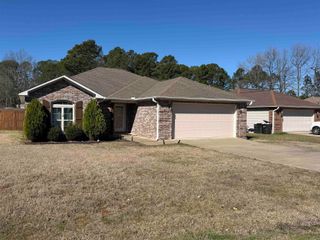
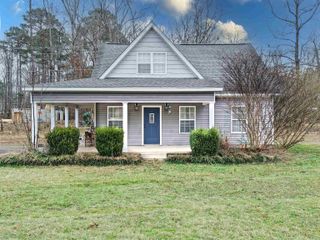
Welcome to your dream home in the desirable Horton Hills subdivision! This beautifully updated 3 bedroom, 2 bath residence boasts immaculate curb appeal and thoughtful updates inside and out. Enjoy peace of mind with a BRAND NEW ROOF (Oct. 2023), all new energy-efficient windows (2022), and a new hot water tank (2022). Step onto your newly built back deck (Feb. 2026), overlooking a private, fully-fenced backyard, and admire the beautiful landscaping. Inside, the light-filled, open concept living, dining, and kitchen area is perfect for entertaining and everyday living. The updated kitchen features appliances replaced in 2016 & 2018, plus a brand new garbage disposal and modern kitchen faucet (May 2026). A convenient 2-car attached garage completes this move-in-ready package. Located conveniently to schools, this property is eligible for Rural Development financing, offering potential for a $0 down payment for qualified buyers! Don't miss this incredible opportunity for quality, convenience, and savings!
- Listing Status:
- Active
- Date Added:
- May 21, 2026
- Data Last Updated:
- May 26, 2026 at 4:56AM
- Listing Office:
- Lunsford & Associates Realty Co. : 870-247-2040
- Listing Agent:
- Tamara Works : 870-540-5028
- MLS ID:
- 26020639

- General: Brick & Frame ComboMetal/Vinyl SidingDeckFully FencedWood Fence
- Style: Traditional
- Parking: GarageTwo CarAuto Door Opener
- Roofing: Architectural Shingle
- General: One StoryCrawl Space
- Road/Access: Paved
- HOA Amenities: 0.0
- County: Grant
- Zoning: 700-01733-013
- Utilities: Sewer-PublicWater-PublicElectric-Co-opGas-Natural
This listing courtesy of Tamara Works , Lunsford & Associates Realty Co.
Monthly Payment
- Principal & Interest $
- Property Taxes $
- Home Insurance $
- VA Funding Fee $