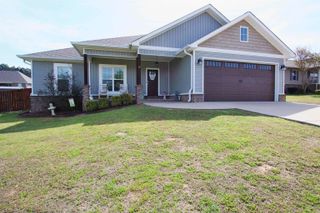
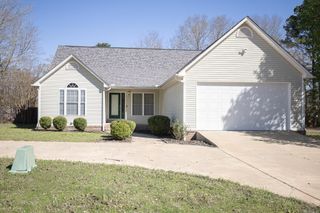
7 Emerson Way, Sheridan, AR 72150
- 3 beds |
- 2 baths |
- 1,785 sqft
 Single-Family Home
  Built in 2020
  7,841sqft lot
 —— car garage
  $176/sqft
  Listed 1 month ago
Property Description
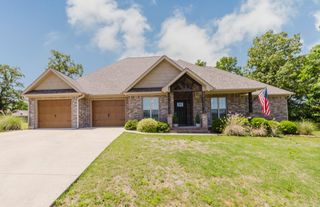
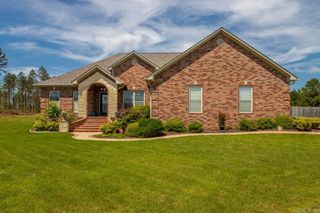
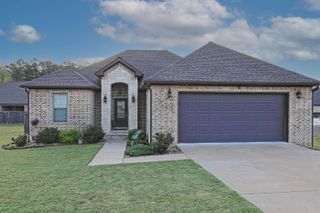
Beautiful newer home in the highly sought-after Legacy Pointe gated subdivision in Sheridan! This immaculate 3-bedroom, 2-bath home (built in 2020) offers an open floor plan perfect for modern living. The kitchen features custom cabinetry, granite countertops, a spacious island, and a large pantry. The primary suite includes double vanities, a soaking tub, a tiled walk-in shower, and a walk-through closet that connects directly to the laundry room. Enjoy vinyl plank flooring throughout, tray ceilings in the living room and primary bedroom, and a cozy entry bench with storage. The professionally landscaped backyard is fenced and includes a storage shed. Conveniently located near all Sheridan amenities—this one checks all the boxes!
- Listing Status:
- Pending
- Date Added:
- April 16, 2026
- Data Last Updated:
- May 26, 2026 at 4:56AM
- Listing Office:
- Blair & Co. Realtors : 501-654-4663
- Listing Agent:
- Laceann J Erwin : 870-484-0160
- MLS ID:
- 26015030

- General: Washer ConnectionDryer Connection-ElectricWater Heater-ElectricSmoke Detector(s)Security SystemFloored AtticWalk-In Closet(s)Built-InsCeiling Fan(s)Walk-in ShowerBreakfast BarWired for Highspeed InterKit Counter- Granite Slab
- Rooms: Den/Family RoomLaundry
- Kitchen: Free-Standing StoveMicrowaveElectric RangeDishwasherDisposalPantryIce Maker Connection
- Dining: Separate Dining RoomEat-In KitchenBreakfast Bar
- Flooring: Luxury Vinyl
- A/C: Central Cool-ElectricCentral Heat-Electric
- Heating: Central Cool-ElectricCentral Heat-Electric
- Fireplace: Electric Logs
- General: BrickPatioPorchFully FencedOutside Storage AreaGutteringWood FenceCovered Patio
- Style: Traditional
- Parking: GarageTwo CarAuto Door Opener
- Roofing: Architectural Shingle
- General: One StorySlab
- Road/Access: Paved
- HOA Amenities: Gated Entrance40.0Monthly
- County: Grant
- Restrictions: Bill of Assurance
- Utilities: Sewer-PublicWater-PublicElectric-Co-opAll Underground
This listing courtesy of Laceann J Erwin , Blair & Co. Realtors
Monthly Payment
- Principal & Interest $
- Property Taxes $
- Home Insurance $
- VA Funding Fee $