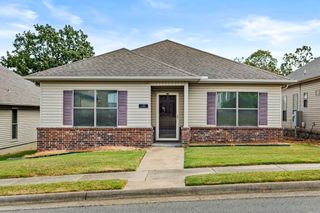
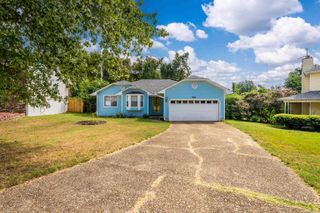
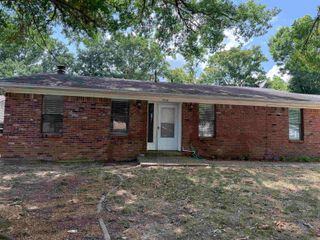
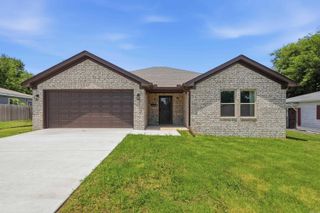
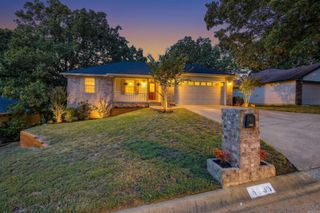
106 Robin Glen Dr., Sherwood, AR 72120
- 3 beds |
- 2 baths |
- 1,440 sqft
 Single-Family Home
  Built in 1985
  9,148sqft lot
 —— car garage
  $139/sqft
  Listed 1 day ago
Property Description
Yes please!! I'll take all the great extras and bonuses this little button of joy has to offer. Centrally located in Sherwood, close to amenities, restaurants, shopping, easy access to freeway/highway. Low traffic cul-de-sac street and a close commute to both Camp Robinson Base and Little Rock AFB. Fully privacy fenced back yard with several outbuildings to include a 12 x 20 insulated shop, an 8 x 10 storage building, a smaller 4 x 7 garden shed, and a bonus addition......this home is already wired for a generator. The inside features an oversized living room with a corner woodburning fireplace, eat-in-kitchen, small breakfast bar, Bosch dishwasher, separate laundry area, and 2 storage areas in the garage. Refrigerator, washer, dryer, and exterior cameras are included. Previous owner replaced the HVAC about 2019, and vinyl double pane double hung tilt feature windows (with the exception of 2 windows) about 2017, 50-gallon water tank 2014, Architectural shingle roof 2021. This home has been well cared for over the years and offers the perfect little slice of pie for its next owner. Please see Agent Remarks.
- Listing Status:
- Active
- Date Added:
- October 4, 2026
- Data Last Updated:
- October 5, 2026 at 1:09AM
- Listing Office:
- LPT Realty NLR : 501-291-3841
- Listing Agent:
- Andrea G Bakewell : 501-765-0040
- MLS ID:
- 26040181

- General: BrickFramePatioFully FencedOutside Storage AreaGutteringShopOther (see remarks)Wood FenceVideo Surveillance
- Style: Traditional
- Parking: GarageTwo CarAuto Door Opener
- Roofing: Architectural Shingle
- General: One StorySlab
- Road/Access: Paved
- HOA Amenities: 0.0
- County: Pulaski
- Zoning: 22S-002-01-026-00
- Utilities: Sewer-PublicWater-PublicElec-Municipal (+Entergy)Gas-Natural
This listing courtesy of Andrea G Bakewell , LPT Realty NLR
Monthly Payment
- Principal & Interest $
- Property Taxes $
- Home Insurance $
- VA Funding Fee $

 New - 3 days ago