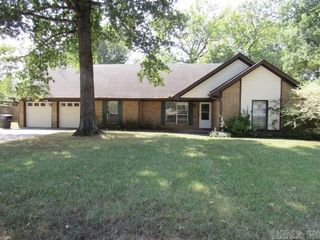
2 Bowie Pt, Sherwood, AR 72120
- 3 beds |
- 2 baths |
- 2,116 sqft
 Single-Family Home
  Built in 1966
  0.34acre lot
 —— car garage
  $118/sqft
  Listed 1 month ago
Property Description
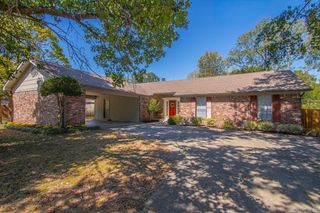
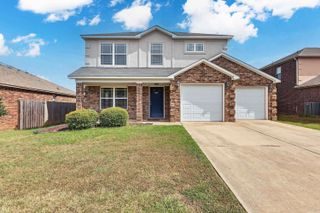
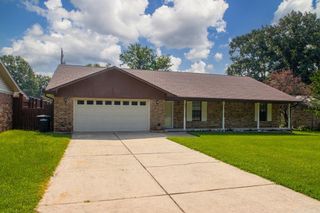
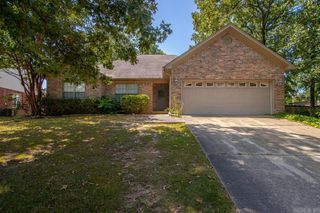
Welcome to lakeside living at 2 Bowie Point! Beautiful 3BR/2BA brick home nestled on a prime lot on Indian Head Lake, this stunning Sherwood home offers the perfect blend of modern updates and tranquil waterfront views. Step inside to discover a bright, refreshed interior featuring brand-new flooring and crisp, classic paint throughout. The kitchen has been updated with a new oven and range hood, making meal preparation a breeze. Every bedroom has been upgraded with brand-new ceiling fans. Outdoor enthusiasts and hobbyists will fall in love with the exterior features. Walk out back to your private dock—ideal for fishing, kayaking, or enjoying quiet morning coffee right on the water. Storage and project space abound with a dedicated workshop space in the garage plus a separate outdoor storage building for all your lawn equipment and lake toys. New water heater. Roof '22. Convenient to local amenities while feeling like a daily retreat, this turnkey property is ready for its next owner.Minutes the LRAFB and HWY. Schedule your private tour today! Home is located in FEMA 100 year flood plain. Agents see remarks.
- Listing Status:
- Active
- Date Added:
- August 25, 2026
- Data Last Updated:
- October 5, 2026 at 4:54AM
- Listing Office:
- Michele Phillips & Co. Realtors : 501-834-3433
- Listing Agent:
- Kimberly J Oxner : 501-831-0511
- MLS ID:
- 26034599

- General: Brick & Frame ComboPatioFully FencedOutside Storage AreaGutteringChain LinkCovered Patio
- Style: Traditional
- Parking: GarageTwo Car
- Roofing: Architectural Shingle
- General: One StorySlab
- Road/Access: Paved
- HOA Amenities: No Fee0.0
- County: Pulaski
- Zoning: 22S-007-00-163-00
- Utilities: Sewer-PublicWater-PublicElec-Municipal (+Entergy)Gas-Natural
This listing courtesy of Kimberly J Oxner , Michele Phillips & Co. Realtors
Monthly Payment
- Principal & Interest $
- Property Taxes $
- Home Insurance $
- VA Funding Fee $

 New - 2 days ago