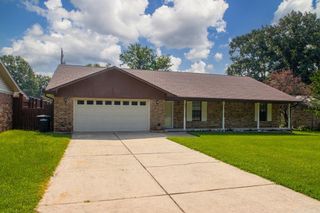
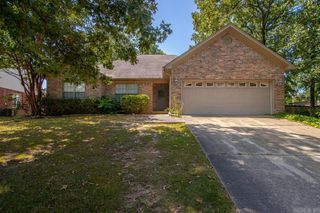
20 Pamela Lane, Sherwood, AR 72120
- 3 beds |
- 2 baths |
- 2,032 sqft
 Single-Family Home
  Built in 1995
  8,276sqft lot
 —— car garage
  $131/sqft
  Listed 13 days ago
Property Description
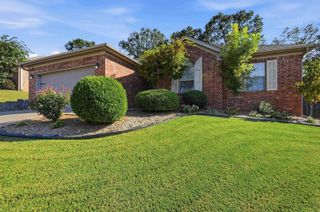
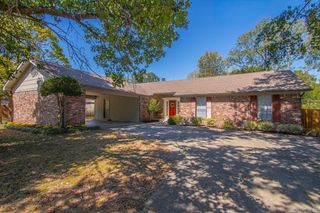
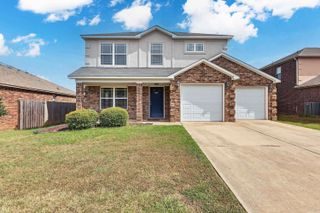
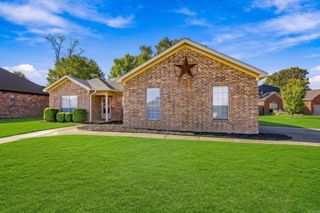
This beautiful majestic 2 story home with 2,038 SqFt is waiting for you to declare this Sherwood traditional as your forever home. 3 bedrooms with the spacious primary on-suite on first floor. We guess and large great room with fireplace featuring gas logs. New roof in 2022, New hot water tank in 2022, New HVAC 2024, new luxury vinyl plank. Sellers are generously leaving refrigerator, washer & dryer for the new owners. Granite countertop, Central Island with breakfast bar, eat-in kitchen, has nice sized pantry, writing desk along with utility/mud room or do you need a home office space or workout area, or this room would be a perfect playroom. 2nd floor features huge bedrooms with a hallway bathroom to share and hallway linen closet. fresh interior paint, new interior doors. FULLY fenced big backyard for all the family to enjoy big enough for a trampoline, sandbox or a clubhouse/fort or even a pool.
- Listing Status:
- Active
- Date Added:
- September 22, 2026
- Data Last Updated:
- October 4, 2026 at 8:57PM
- Listing Office:
- Michele Phillips & Co. Realtors : 501-834-3433
- Listing Agent:
- Teresa Burl : 501-442-0214
- MLS ID:
- 26038506

- General: Metal/Vinyl SidingVinyl SidingPatio
- Style: TraditionalCraftsman
- Parking: CarportTwo Car
- Roofing: Architectural Shingle
- General: Two StorySlab
- Road/Access: Paved
- HOA Amenities: Swimming Pool(s)PlaygroundNo Fee0.0
- County: Pulaski
- Zoning: 22S0012201300
- Utilities: Sewer-PublicWater-PublicElec-Municipal (+Entergy)Gas-Natural
This listing courtesy of Teresa Burl , Michele Phillips & Co. Realtors
Monthly Payment
- Principal & Interest $
- Property Taxes $
- Home Insurance $
- VA Funding Fee $