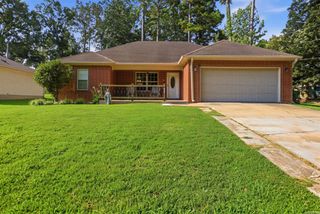
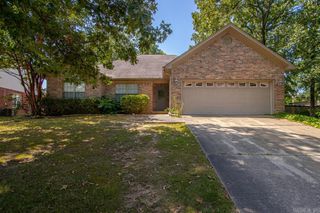
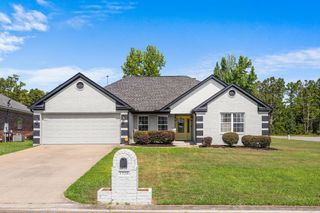
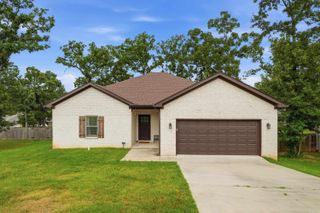
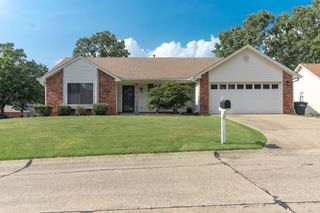
3 Frostwood Drive, Sherwood, AR 72120
- 4 beds |
- 2 baths |
- 1,650 sqft
 Single-Family Home
  Built in 1973
  0.52acre lot
 —— car garage
  $149/sqft
  Listed 3 days ago
Property Description
Welcome to 3 Frostwooe Drive, a beautifully remodeled all-brick-ranch home in one of Sherwood's growing areas. This move-in-ready 4-bedroom, 2-bath split floor plan features fresh paint, new flooring, updated fixtures, and new hardware throughout. Enjoy a bright, open living and dinning area, plus a spacious eat-in-kitchen with a custom island, coffee bar, and custom pantry. The private primary suite is separate from the other bedrooms and includes an en-suite bath, custom walk-in-closet and direct backyard access. Three additional bedrooms are generously sized and filled with natural light. The attached 2-car garage includes an automatic opener and extra storage. Outdoor features include a level 1/2 acre lot, fenced backyard, covered patio and storm shelter. This home offers a quite country feel while remaining close to an elementary school and new walking and biking trails. Don't let this one get away!
- Listing Status:
- Active
- Date Added:
- July 24, 2026
- Data Last Updated:
- July 27, 2026 at 12:54PM
- Listing Office:
- Home Design and Realty L.L.C. : 501-217-9909
- Listing Agent:
- Ginger Rush : 501-944-4887
- MLS ID:
- 26030095

- General: BrickMetal/Vinyl SidingCompositionPatioPartially FencedStorm CellarChain Link
- Style: Ranch
- Parking: GarageTwo CarAuto Door Opener
- Roofing: Composition3 Tab Shingles
- General: One StoryCrawl Space
- Road/Access: Paved
- HOA Amenities: Fitness/Bike Trail0.0
- County: Pulaski
- Utilities: Water-PublicElec-Municipal (+Entergy)Gas-NaturalCommunity Sewer
This listing courtesy of Ginger Rush , Home Design and Realty L.L.C.
Monthly Payment
- Principal & Interest $
- Property Taxes $
- Home Insurance $
- VA Funding Fee $

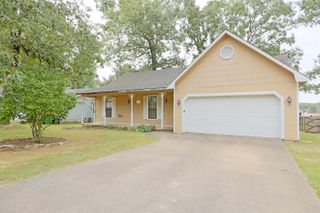
 New - 3 days ago