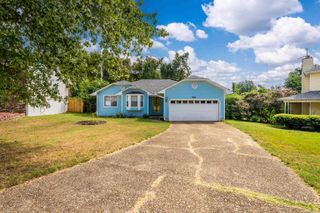
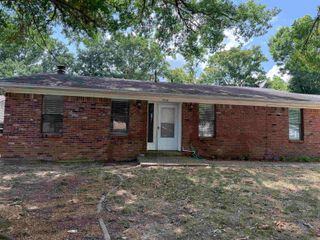
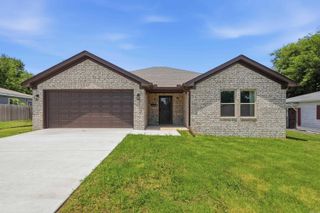
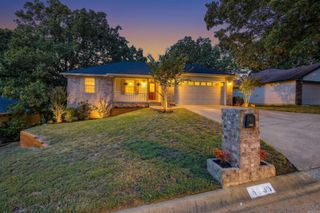
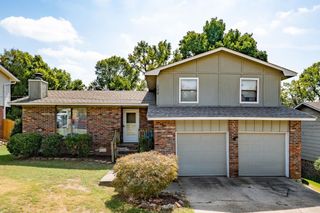
3157 Woodruff Creek Drive, Sherwood, AR 72120
- 3 beds |
- 2 baths |
- 1,316 sqft
 Single-Family Home
  Built in 2002
  7,405sqft lot
 —— car garage
  $172/sqft
  Listed 16 days ago
Property Description
Nestled in the warm and welcoming Woodruff Creek Subdivision, this delightful 3 bedroom, 2 bath home—built in 2002—offers comfort, character, and thoughtful updates throughout. Step inside to an inviting layout featuring a well equipped eat in kitchen with beautiful Kraft Maid cabinetry, slow close drawers, and a spacious 4-foot square pantry accented with stylish barn doors. The dishwasher, stove, and garbage disposal are all newer and well maintained, and the refrigerator conveys for added convenience along with a sturdy backyard shed. A well-built solid 12' x 14' wood deck overlooks the fenced backyard, complete with two gates, perfect for relaxing evenings or weekend gatherings or enjoying the shade from neighboring trees. The home also includes new carpet in 2026, a handy laundry closet, a hot water tank replaced in 2019, and a new roof installed the same year, giving you peace of mind for years to come. With its charming details, modern updates, and a neighborhood known for its friendly atmosphere, this Sherwood gem is ready to welcome you to your new home.
- Listing Status:
- Active
- Date Added:
- September 19, 2026
- Data Last Updated:
- October 4, 2026 at 8:57PM
- Listing Office:
- Nash Realty : 501-671-6274
- Listing Agent:
- Michael D Woolfolk : 501-348-3088
- MLS ID:
- 26038293

- General: Brick & Frame ComboDeckPorchFully FencedOutside Storage AreaWood Fence
- Style: Traditional
- Parking: GarageTwo CarAuto Door Opener
- Roofing: Composition
- General: One StorySlab
- Road/Access: Paved
- HOA Amenities: 0.0
- County: Pulaski
- Zoning: 32S0010113100
- Utilities: Sewer-PublicWater-PublicElec-Municipal (+Entergy)Gas-Natural
This listing courtesy of Michael D Woolfolk , Nash Realty
Monthly Payment
- Principal & Interest $
- Property Taxes $
- Home Insurance $
- VA Funding Fee $

 New - 3 days ago