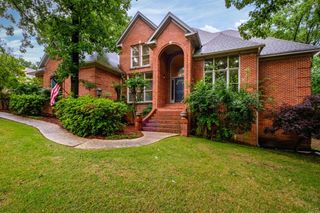
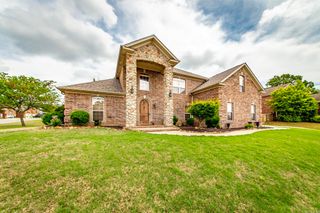
632 Feldspar Drive, Sherwood, AR 72120
- 4 beds |
- 4 baths |
- 2,878 sqft
 Single-Family Home
  Built in 2021
  0.5acre lot
 —— car garage
  $184/sqft
  Listed 5 days ago
Property Description
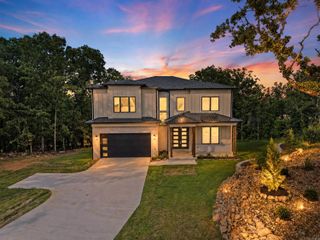
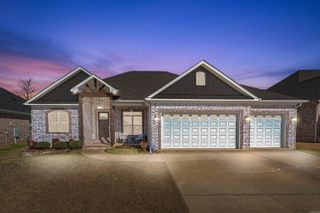
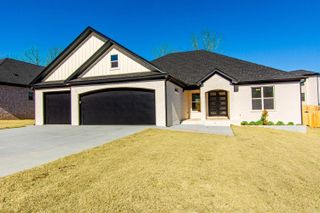
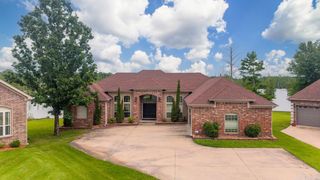
Stunning custom-built home that feels better than new, with thoughtful upgrades and exceptional attention to detail throughout. Beautiful curb appeal, double front doors, and 11' entry ceilings make an impressive first impression. Natural light throughout home is showcased with plantation shutters. Just off the entry, a private office features a gorgeous coffered ceiling, while the open living area offers 12' beamed ceilings and an inviting layout designed for everyday living and entertaining. The kitchen features a gas range, built-in refrigerator, spacious island, quartz countertops, white cabinetry, and ample workspace. The main suite is a true retreat with beamed ceilings, double separate vanities, soaking tub, oversized shower with two shower heads plus rain shower, and an incredible closet that connects to the laundry room. Opposite side offers 3 additional bedrooms, including one ensuite, 2 full baths, and its own zoned HVAC. Enjoy the additional 1/2 bath, screened-in porch with built-in storage and granite counter, expanded deck overlooking the creek, oversized garage, walk-up floored attic, tankless water heater, and finished shop with electricity. This one is special.
- Listing Status:
- Active
- Date Added:
- May 21, 2026
- Data Last Updated:
- May 26, 2026 at 4:56AM
- Listing Office:
- CBRPM Maumelle : 501-851-8282
- Listing Agent:
- Thomas D Lipsmeyer : 501-733-4697
- MLS ID:
- 26020518

- General: BrickBrick & Frame ComboPatioDeckScreened PorchOutside Storage AreaGuttering
- Style: Traditional
- Parking: GarageTwo CarAuto Door OpenerOther (see remarks)
- Roofing: Architectural Shingle
- General: One StoryCrawl Space
- Road/Access: Paved
- HOA Amenities: 0.0
- County: Pulaski
- Zoning: R
- Restrictions: CovenantsBill of Assurance
- Utilities: Sewer-PublicWater-PublicElec-Municipal (+Entergy)Gas-Natural
This listing courtesy of Thomas D Lipsmeyer , CBRPM Maumelle
Monthly Payment
- Principal & Interest $
- Property Taxes $
- Home Insurance $
- VA Funding Fee $