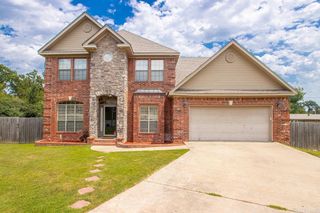
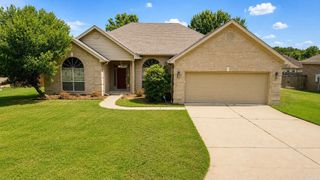
6901 Gap Point Circle, Sherwood, AR 72120
- 3 beds |
- 3 baths |
- 2,249 sqft
 Single-Family Home
  Built in 2003
  0.28acre lot
 —— car garage
  $158/sqft
  Listed 7 days ago
Property Description
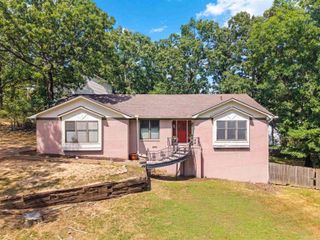
This stunning, spacious home located in the heart of Sherwood offers an expertly designed open floor plan that is perfect for both comfortable living and entertaining. The highlight of the home is the expansive, deluxe primary suite, which includes a private sitting area or flexible home office space, along with a spa-like primary bathroom featuring a large walk-in shower, double vanities, and a deep, relaxing jacuzzi tub. The main level boasts a large, sun-drenched eat-in kitchen, a formal separate dining room for gatherings, a convenient Jack and Jill bathroom, and a nicely sized, functional laundry room. Beyond the interior living space, the property features a massive walk-in basement that is partially finished, providing ample storage or a versatile foundation to be completed as a custom bonus room or r
- Listing Status:
- Active
- Date Added:
- August 13, 2026
- Data Last Updated:
- August 20, 2026 at 5:10AM
- Listing Office:
- Realty One Group - Pinnacle : 501-653-7537
- Listing Agent:
- Laura C Osborne : 501-944-0527
- MLS ID:
- 26033157

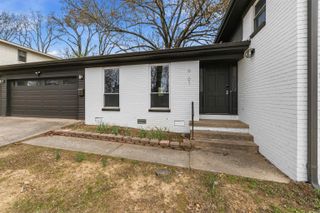
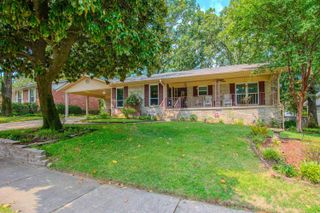
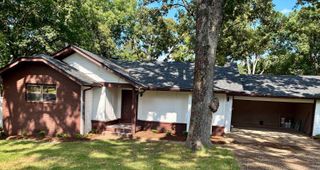
- General: BrickBrick & Frame ComboDeckFully FencedGutteringWood Fence
- Style: Traditional
- Parking: GarageTwo Car
- Roofing: Architectural Shingle
- General: One StoryPiers
- Road/Access: Paved
- HOA Amenities: 300.0Annual
- County: Pulaski
- Restrictions: Bill of Assurance
- Utilities: Sewer-PublicWater-PublicElectric-Co-opGas-Natural
This listing courtesy of Laura C Osborne , Realty One Group - Pinnacle
Monthly Payment
- Principal & Interest $
- Property Taxes $
- Home Insurance $
- VA Funding Fee $