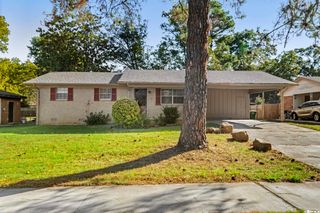
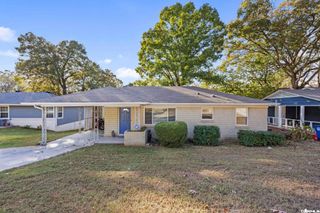
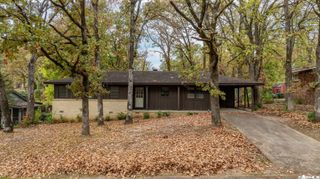
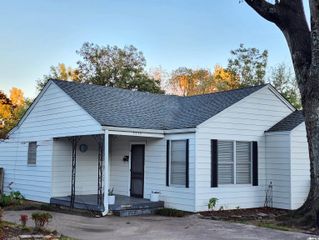
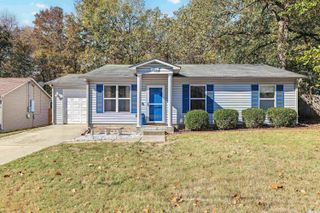
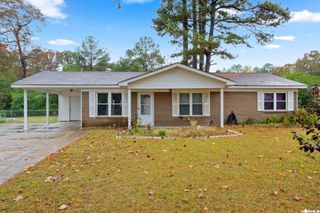
8721 Claremont Avenue, Sherwood, AR 72120
- 3 beds |
- 2 baths |
- 1,296 sqft
 Single-Family Home
 Built in 1971
 8,276sqft lot
 —— car garage
 $135/sqft
 Listed 1 month ago
Property Description
Calling all hobbyists, makers, and anyone who needs real workspace—this Sherwood home comes with a standout 720 sq ft shop in the backyard, fully wired with electricity and ready for your projects, tools, or toys. Add in the attached one-car garage and you've got room to tinker, store, and build like never before. Inside, the home lives larger than its 1,296 square feet with TWO separate living areas—room to spread out, host, or carve out a dedicated den or play space. One living area is anchored by a fireplace and opens directly to the kitchen, which is bright and functional with good cabinet and counter space. Three bedrooms and 1.5 baths round out a comfortable layout, and the fenced backyard adds privacy plus elbow room on a manageable 0.19-acre lot. All of this in an established Sherwood neighborhood with quick access to shopping, dining, schools, and major routes. Homes with a powered shop like this don't come along often at this price—whether you're starting out or finally getting the workshop you've always wanted, 8721 Claremont checks the boxes. Come see it for yourself!
- Listing Status:
- Active
- Date Added:
- October 14, 2026
- Data Last Updated:
- November 19, 2026 at 1:32AM
- Listing Office:
- The Legacy Team : 501-837-6199
- Listing Agent:
- Cydney Fullen : 501-837-6199
- MLS ID:
- 26041666

- General: FrameDeckFully FencedOutside Storage AreaShopChain Link
- Style: Traditional
- Parking: GarageParking PadsOne Car
- Roofing: Composition
- General: One StoryCrawl Space
- Road/Access: Paved
- HOA Amenities: 0.0
- County: Pulaski
- Zoning: 23S-025-00-006-00
- Utilities: Sewer-PublicWater-PublicElec-Municipal (+Entergy)Gas-Natural
This listing courtesy of Cydney Fullen , The Legacy Team
Monthly Payment
- Principal & Interest $
- Property Taxes $
- Home Insurance $
- VA Funding Fee $