9525 Westlake Circle, Sherwood, AR 72120
- 5 beds |
- 4 baths |
- 3,446 sqft
 Single-Family Home
 Built in 2006
 0.35acre lot
 —— car garage
 $139/sqft
 Listed 5 days ago
Property Description
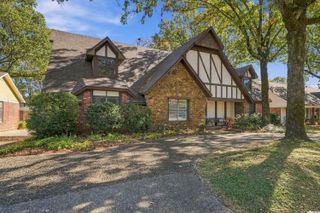
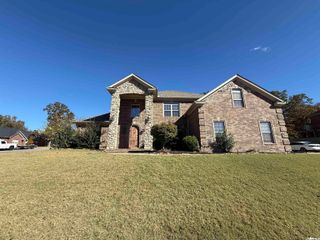
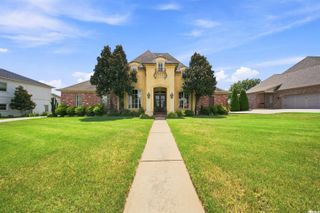
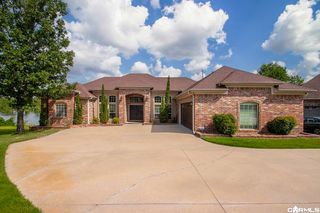
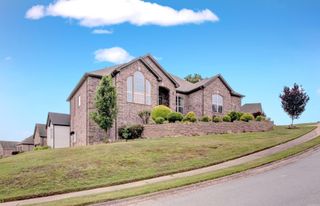
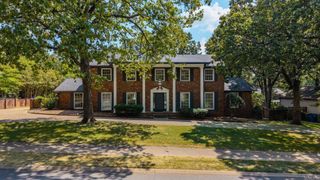
Elegance, space, and versatility come together in this gorgeous 3,446 sq. ft. custom brick home featuring 5 bedrooms and 3.5 bathrooms! From the moment you arrive, you’ll be captivated by the beautiful brick exterior, striking architectural details, and impressive curb appeal. Step inside to discover soaring ceilings, gorgeous real hardwood floors, and an abundance of natural light throughout. Numerous updates, including fresh paint, new carpet, and beautiful new kitchen tile, give this home a fresh, inviting feel while maintaining its timeless character. One of the most impressive features is the complete downstairs living quarters, offering 2 bedrooms, a full bathroom, and a kitchen area, perfect for multigenerational living, extended family, guests, or a private retreat! Step outside onto the massive back deck, ideal for entertaining, grilling, or simply enjoying the peaceful surroundings. Conveniently located in Sherwood, this exceptional property offers the perfect combination of upscale living, generous space, and everyday convenience. A truly remarkable home with room for everyone and endless possibilities!
- Listing Status:
- Active
- Date Added:
- November 14, 2026
- Data Last Updated:
- November 19, 2026 at 1:32AM
- Listing Office:
- REMAX Ultimate : 501-730-1958
- Listing Agent:
- Ross Robinson : 501-837-6177
- MLS ID:
- 26045815

- General: BrickDeck
- Style: Traditional
- Parking: GarageSide EntryTwo Car
- Roofing: Architectural Shingle
- General: 2 Story Entry & LowerSlab/Crawl Combination
- Road/Access: Paved
- HOA Amenities: 0.0
- County: Pulaski
- Utilities: All UndergroundElec-Municipal (+Entergy)Gas-NaturalSewer-PublicWater-Public
This listing courtesy of Ross Robinson , REMAX Ultimate
Monthly Payment
- Principal & Interest $
- Property Taxes $
- Home Insurance $
- VA Funding Fee $