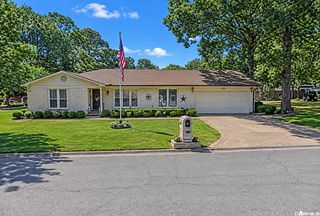
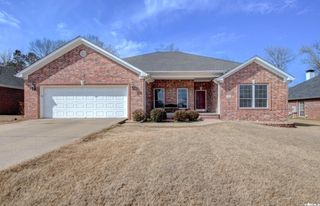
9709 Oak Forest Lane, Sherwood, AR 72120
- 3 beds |
- 2 baths |
- 1,935 sqft
 Single-Family Home
 Built in 2019
 9,583sqft lot
 —— car garage
 $205/sqft
 Listed 3 days ago
Property Description
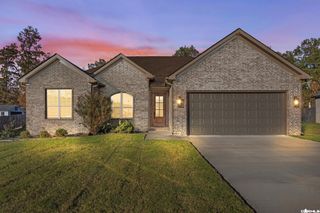
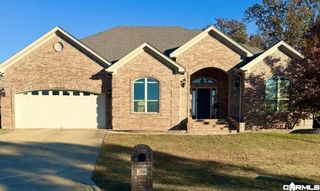
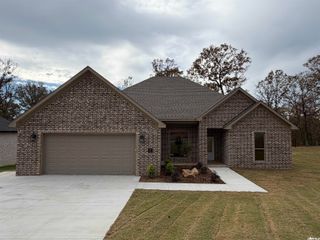
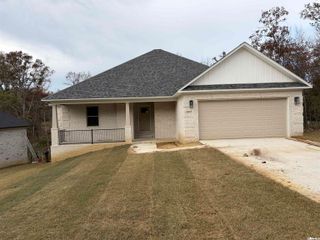
Built in 2019, this beautifully maintained 3-bedroom brick home offers a thoughtful blend of modern updates, distinctive style, and exceptional outdoor living. Inside, an open floorplan creates an inviting flow between the main living spaces, while a separate formal dining room offers the perfect setting for gathering and entertaining. Recent updates to the lighting and paint bring a fresh, modern feel throughout, complemented by thoughtfully curated details that give the home a personality all its own. Step outside, and the backyard becomes an extension of the home. Extensive landscaping transforms both the front and back yards, creating both a welcoming and private feel. The fully fenced backyard features a spacious patio, a walkway leading to a separate sitting area, and an expansive deck designed around the above-ground pool. With two seating areas on the deck, there is no shortage of space to relax, entertain, or spend a summer evening. From the landscape lighting to the multiple gathering spaces, every detail comes together to create an outdoor retreat that feels far beyond the ordinary. A home with character, modern comfort, and outdoor living that truly stands apart.
- Listing Status:
- Active
- Date Added:
- November 16, 2026
- Data Last Updated:
- November 19, 2026 at 1:32AM
- Listing Office:
- McKimmey Associates REALTORS NLR : 501-812-3500
- Listing Agent:
- Brandon Wiggins : 501-940-4449
- MLS ID:
- 26045962

- General: BrickPatioDeckFully FencedAbove Ground PoolGutteringWood FenceCovered Patio
- Style: Traditional
- Parking: Auto Door OpenerGarageTwo Car
- Roofing: Composition
- General: One StorySlab
- Road/Access: Paved
- HOA Amenities: 115.0Annual
- County: Pulaski
- Utilities: Elec-Municipal (+Entergy)Sewer-PublicWater-Public
This listing courtesy of Brandon Wiggins , McKimmey Associates REALTORS NLR
Monthly Payment
- Principal & Interest $
- Property Taxes $
- Home Insurance $
- VA Funding Fee $