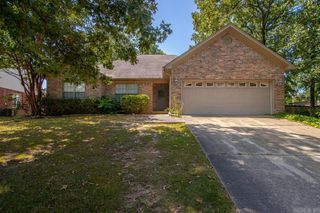
Address unavailable.
- 3 beds |
- 2 baths |
- 1,521 sqft
 Single-Family Home
  Built in 2004
  8,276sqft lot
 —— car garage
  $170/sqft
  Listed 13 days ago
Property Description
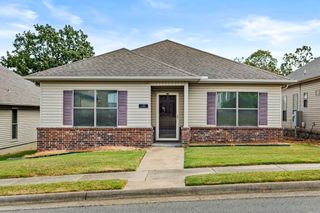
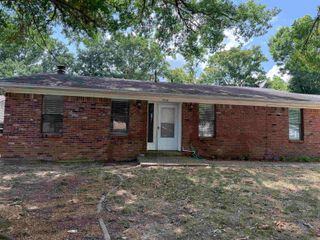
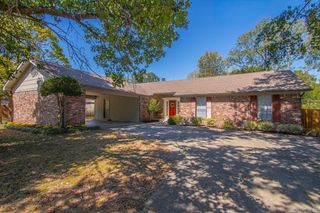
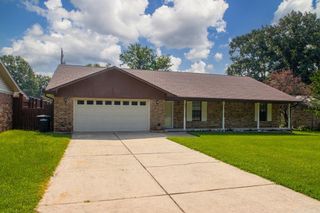
Lovely one story traditional home with an inviting floor plan and fresh updates throughout. The large living room features a gas log fireplace, tray ceiling and access to the backyard. Open to the living area, the kitchen offers plenty of counter space and cabinetry, tile backsplash and an adjoining dining area with a large window providing abundant natural light. Laundry is conveniently located just off the kitchen. Two guest bedrooms share a hall bath, while the spacious primary suite features two closets and a private bath with dual sink vanity, jetted tub and updated separate shower. Recent updates include fresh paint, new tile flooring in the kitchen and baths, and new carpet throughout the living areas and bedrooms. New hot water heater in 2025. Enjoy a large, fully fenced backyard with plenty of room for outdoor living, plus a separate 16'x20' storage building for added storage or workspace. Two car garage completes this move in ready home. Come see!
- Listing Status:
- Active
- Date Added:
- September 22, 2026
- Data Last Updated:
- October 5, 2026 at 4:54AM
- Listing Office:
- Janet Jones Company : 501-224-3201
- Listing Agent:
- Debbie Teague : 501-658-1784
- MLS ID:
- 26038550

- General: Brick & Frame ComboMetal/Vinyl SidingPatioFully FencedOutside Storage AreaGutteringWood Fence
- Style: Traditional
- Parking: GarageTwo CarAuto Door Opener
- Roofing: Architectural Shingle
- General: One StorySlab
- Road/Access: Paved
- HOA Amenities: 0.0Annual
- County: Pulaski
- Zoning: 32S0010306100
- Utilities: Sewer-PublicWater-PublicElec-Municipal (+Entergy)Gas-Natural
This listing courtesy of Debbie Teague , Janet Jones Company
Monthly Payment
- Principal & Interest $
- Property Taxes $
- Home Insurance $
- VA Funding Fee $

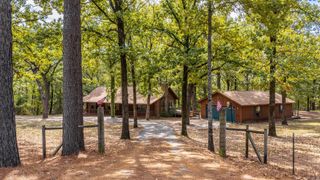
 New - 3 days ago