75 Linn Rd., Shirley, AR 72153
- 3 beds |
- 3 baths |
- 1,588 sqft
 Single-Family Home
  Built in 1991
  0.85acre lot
 —— car garage
  $409/sqft
  Listed 1 month ago
Property Description
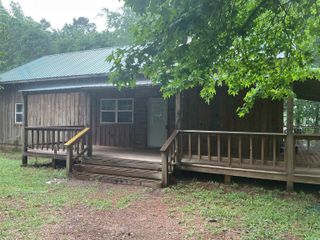
Seller has been original owner since she had the home built in 1991. Cypress Siding (no staining needed, she's only had to pressure wash occasionally). Home is on city water, has backup on demand Generator (under deck), New Furnace installed about 5 years ago & there are geothermal lines that work for heating & cooling located near propane tank (See agent remarks on how that works), Electric water heater, dryer (gas), stove (gas), Wood burning stove fireplace, New Architectural Roof installed by Stephen Ganus about 7 years ago , all new windows installed by Wilson's Windows, & Concrete Boat Ramp located at the end of Leech Rd. (just a short walk from the house) and ramp located in the back of Greers Ferry Lake. Wrap around deck on the backside of home overlooks the lake & seller has plenty of birds & wildlife that comes around with this being tucked into the mountain & surrounded by woods. Basement Area is heated & cooled and could be finished out for more living space. (See measurements under docs from appraiser & See survey of the .85 section being sold off). See "virtual tour website" for the house layout and video of the property
- Listing Status:
- Active
- Date Added:
- April 12, 2026
- Data Last Updated:
- May 25, 2026 at 5:00AM
- Listing Office:
- Donham Realty : 501-825-7002
- Listing Agent:
- Amber S Wilson : 901-283-4339
- MLS ID:
- 26014813

- General: FrameCypressDeckPorchGuttering
- Style: Country
- Parking: GarageTwo CarAuto Door Opener
- Roofing: Architectural Shingle
- General: Tri-LevelSlab
- Road/Access: DirtGravel
- HOA Amenities: MarinaGolf CourseFitness/Bike Trail0.0
- Golf: Indian Hills
- County: Cleburne
- Zoning: 001-09986-002
- Utilities: SepticWater-PublicElectric-Co-opGas-Propane/Butane
This listing courtesy of Amber S Wilson , Donham Realty
Monthly Payment
- Principal & Interest $
- Property Taxes $
- Home Insurance $
- VA Funding Fee $

 New - 3 days ago