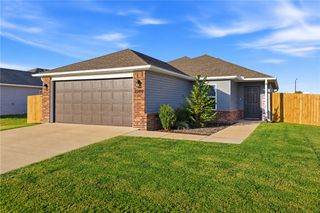
1207 E Ken Leach, Siloam Springs, AR 72761
- 3 beds |
- 2 baths |
- 1,398 sqft
 Single-Family Home
 Built in 2006
 6,970sqft lot
 —— car garage
 $175/sqft
 Listed 1 month ago
Property Description
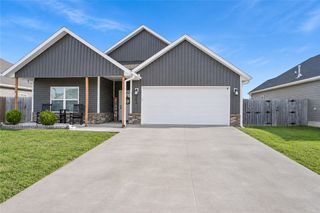
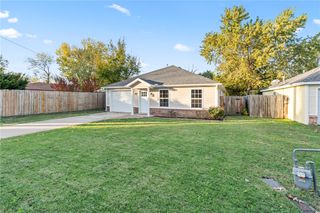
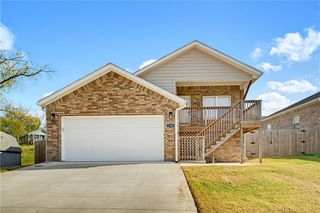
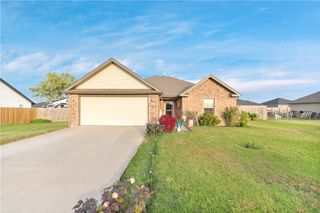
Step inside this charming home with a spacious entryway, beautiful arched doorways, raised ceilings, and a cozy gas log fireplace. The split-bedroom floor plan offers added privacy, while the eat-in kitchen features an open cutout overlooking the living room. Enjoy a carpet-free interior with a combination of wood, luxury vinyl plank, and ceramic tile flooring. Both the primary suite and front bedroom feature walk-in closets. Recent updates include a new roof (2024), water heater (late 2025), interior paint (2023), blinds (2022), and luxury vinyl plank flooring in all bedrooms (2022). HVAC replaced in 2018. Step outside to enjoy the patio with a new pergola, perfect for relaxing or entertaining. Additional features include gutters, privacy fenced backyard, newer appliances, a storm door, and washer and dryer that convey. The refrigerator in the garage can also convey, but not the kitchen fridge. This inviting home offers comfort, character, and numerous updates in a RD eligible area!
- Listing Status:
- Active
- Date Added:
- October 15, 2026
- Data Last Updated:
- November 19, 2026 at 7:21AM
- Listing Office:
- Sanderson & Associates Real Estate : 479-524-8600
- Contact:
- 479-871-0696
- MLS ID:
- 1364979
- General: Concrete DrivewayStorage
- Other Structures: StoragePatio
- Pool: None
- Parking: AttachedGarageGarage Door Opener
- Roofing: ArchitecturalShingle
- Windows: Blinds
- General: BrickVinyl Siding1Slab
- Road/Access: Public Road
- HOA Amenities: Monthly
- Originating MLS: ARKMLS_NWA
- School District: Siloam Springs
- County: Benton
- Zoning: PLAT 7/29/04 2004-764.03-04963-000
- Fencing: Back YardPrivacyWood
- Utilities: Electricity AvailableNatural Gas AvailableRecycling Collection
- Source: ARKMLS_NWA
This listing courtesy of Sanderson & Associates Real Estate
Monthly Payment
- Principal & Interest $
- Property Taxes $
- Home Insurance $
- VA Funding Fee $

 New - 1 day ago