14137 Cayenne Circle, Siloam Springs, AR 72761
- 5 beds |
- 3 baths |
- 3,058 sqft
 Single-Family Home
 Built in 2026
 1.16acre lot
 —— car garage
 $268/sqft
 Listed 6 days ago
Property Description
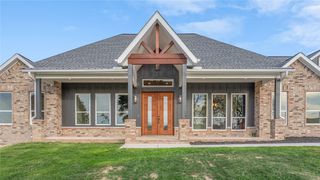
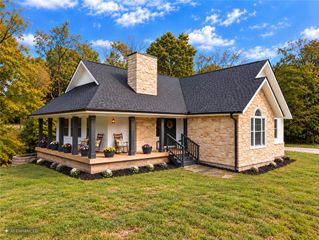
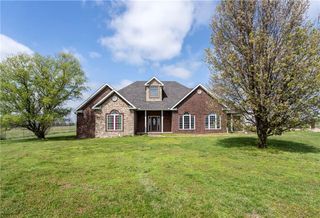
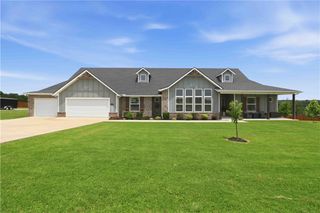
Experience exceptional new construction on a sprawling 1.16-acre corner lot in the highly sought-after Pepper Hill Estates! Designed to blend timeless elegance with modern luxury, this stunning single-level home features 4 bedrooms, a versatile bonus room with private patio access, and a distinctive layout accented by graceful arched walkways. The gourmet kitchen is a true showpiece, featuring dual islands, custom cabinetry, and 3 cm quartz countertops, creating the perfect setting for both everyday living and effortless entertaining. The expansive living area showcases a beautiful fireplace flanked by custom built-ins, adding warmth and sophistication. A thoughtfully designed walk-through laundry room provides convenient access to a side patio, while the impressive vaulted back patio offers an inviting outdoor retreat overlooking peaceful surroundings. Combining refined finishes, exceptional functionality, and spacious living in a premier location, this remarkable home is one you don't want to miss!
- Listing Status:
- Active
- Date Added:
- November 13, 2026
- Data Last Updated:
- November 19, 2026 at 5:19AM
- Listing Office:
- Homescape Realty : 479-224-2433
- Contact:
- kacieroth1@gmail.com
- MLS ID:
- 1367934
- General: Concrete Driveway
- Other Structures: Covered
- Parking: AttachedGarageGarage Door Opener
- Roofing: ArchitecturalShingle
- General: BrickRock1Slab
- Road/Access: Paved
- HOA Amenities: Monthly
- Originating MLS: ARKMLS_NWA
- School District: Gentry
- County: Benton
- Zoning: PLAT 9/06/2006 2006-106215-17692-000
- Fencing: None
- Utilities: Electricity AvailableNatural Gas AvailableSeptic AvailableWater Available
- Water: Public
- Sewer: Septic Tank
- Source: ARKMLS_NWA
This listing courtesy of Homescape Realty
Monthly Payment
- Principal & Interest $
- Property Taxes $
- Home Insurance $
- VA Funding Fee $