2001 N Fleetwood Lane, Siloam Springs, AR 72761
- 3 beds |
- 2 baths |
- 1,297 sqft
 Single-Family Home
 Built in 2024
 6,970sqft lot
 —— car garage
 $193/sqft
 Listed 1 month ago
Property Description
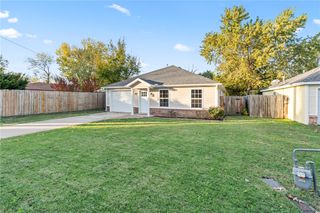
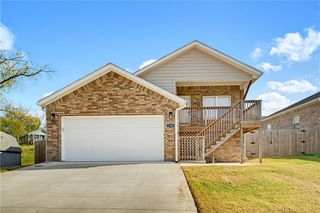
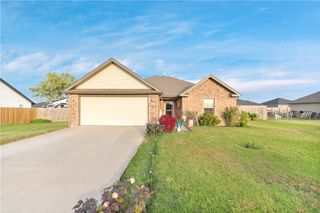
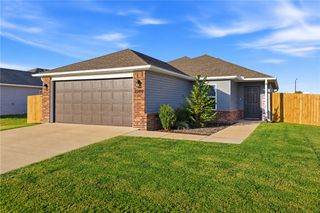
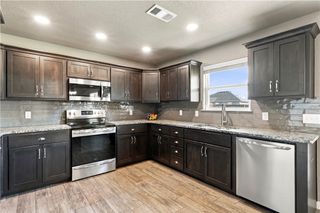
Welcome to this cozy home built in 2024, that offers a spacious open floor plan with convenient bar seating, granite counters, white cabinets and a versatile bonus/flex room just off the kitchen, perfect for a formal dining room, home office, or additional living space. The primary suite features a walk-in closet and a newly updated walk-in shower. Enjoy the outdoors with a covered back patio, welcoming front porch, and newly installed privacy fence. The garage features epoxy flooring and a storm shelter for added peace of mind. Additional highlights include a new roof installed in February 2026, Hardi Board siding, luxury vinyl plank flooring, ring doorbell, split bedroom floor plan and a refrigerator that conveys with the home. Situated on a corner lot in a cul-de-sac within a small neighborhood, this move-in-ready home offers modern comfort and a convenient Siloam Springs location in a RD eligible area! Will be professionally cleaned on October 20th and won’t last long!
- Listing Status:
- Active
- Date Added:
- October 14, 2026
- Data Last Updated:
- November 19, 2026 at 7:21AM
- Listing Office:
- Sanderson & Associates Real Estate : 479-524-8600
- Contact:
- 479-871-0696
- MLS ID:
- 1364978
- General: Concrete Driveway
- Other Structures: PorchPatioCovered
- Pool: None
- Parking: AttachedGarageGarage Door Opener
- Roofing: ArchitecturalShingle
- Windows: VinylBlinds
- General: OtherSee Remarks1Slab
- Road/Access: Public Road
- HOA Amenities: Monthly
- Originating MLS: ARKMLS_NWA
- School District: Siloam Springs
- County: Benton
- Zoning: PLAT 9/26/2023 L20234982503-07385-000
- Fencing: Back YardPrivacyWood
- Utilities: Electricity AvailableSewer AvailableWater AvailableRecycling Collection
- Water: Public
- Sewer: Public Sewer
- Source: ARKMLS_NWA
This listing courtesy of Sanderson & Associates Real Estate
Monthly Payment
- Principal & Interest $
- Property Taxes $
- Home Insurance $
- VA Funding Fee $

 New - 1 day ago