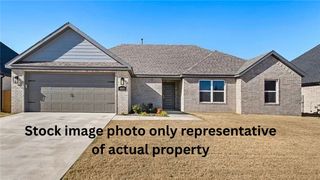
812 W Carley Drive, Siloam Springs, AR 72761
- 3 beds |
- 2 baths |
- 2,044 sqft
 Single-Family Home
 Built in 2026
 7,841sqft lot
 —— car garage
 $167/sqft
 Listed 1 day ago
Property Description
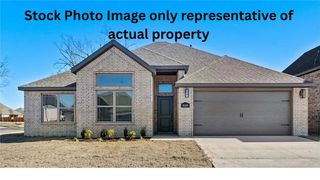
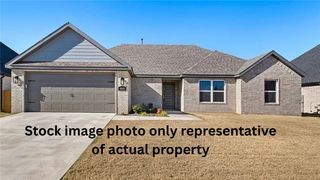
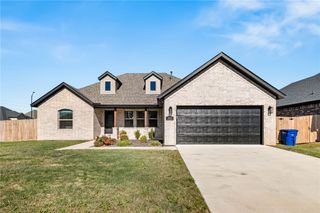
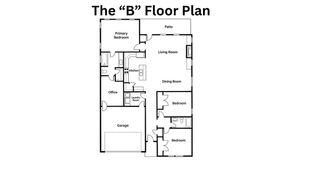
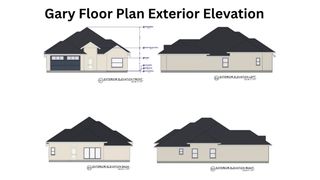
$3000 Builder Credit PLUS up to $3500 preferred lender credit. Welcome to the Catalina Floor Plan. With 3 comfortable bedrooms and 2 modern bathrooms, it offers a delightful living experience. The spacious living room seamlessly connects to the elegant dining room, perfect for family gatherings. The fully equipped kitchen provides ample counter space and modern appliances. A convenient laundry room and pantry offer added convenience. The primary bedroom features an en-suite bathroom with storage, while the other bedrooms share a full bathroom. Outdoor enjoyment is provided by a beautiful patio and covered porch. The garage offers parking and storage space. This house combines comfort, convenience, and style, making it an ideal home for a family to enjoy living in for many years.
- Listing Status:
- Active
- Date Added:
- November 18, 2026
- Data Last Updated:
- November 19, 2026 at 7:21AM
- Listing Office:
- Equity Partners Realty : 479-750-9500
- Contact:
- 479-750-9500
- MLS ID:
- 1367965
- General: Concrete Driveway
- Other Structures: Covered
- Pool: None
- Parking: AttachedGarageGarage Door Opener
- Roofing: AsphaltShingle
- General: BrickVinyl Siding1Slab
- Road/Access: Public RoadShared
- HOA Amenities: Monthly
- Originating MLS: ARKMLS_NWA
- School District: Siloam Springs
- County: Benton
- Zoning: PLAT 3/08/2022 L202215364 (LOTS 1-14 PH 1 & 15-79 PH 2)03-06754-000
- Fencing: None
- Utilities: Natural Gas AvailableSewer AvailableWater Available
- Water: Public
- Sewer: Public Sewer
- Source: ARKMLS_NWA
This listing courtesy of Equity Partners Realty
Monthly Payment
- Principal & Interest $
- Property Taxes $
- Home Insurance $
- VA Funding Fee $

 New - 1 day ago