3689 Thornbury Drive, Springdale, AR 72764
- 4 beds |
- 5 baths |
- 3,784 sqft
 Single-Family Home
  Built in 1995
  0.7acre lot
 —— car garage
  $291/sqft
  Listed 9 days ago
Property Description
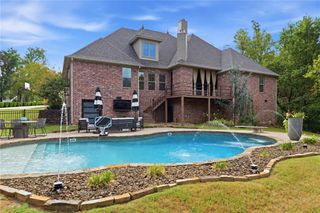
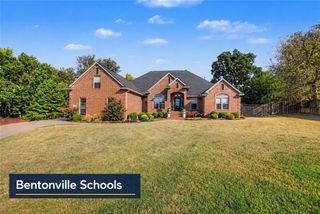
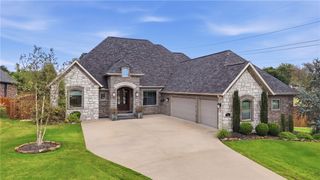
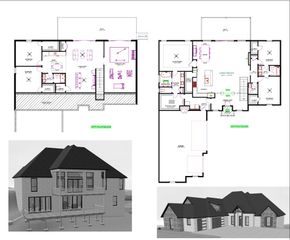
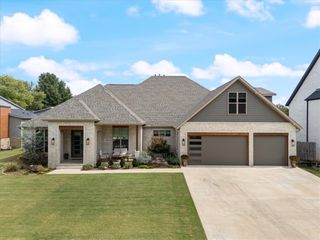
Welcome to this exceptional 3,784-square-foot residence in Springdale, offering an impressive combination of space, privacy, and convenience. Situated on a 0.70-acre lot, this 4-bedroom, 3 full-bath, 2 half-bath home is located near Highway 71B and just 2 miles from I-49, providing easy access throughout Northwest Arkansas. Inside, the thoughtfully designed 3784 SQFT floor plan offers multiple spaces for everyday living and entertaining. The main home features a well-appointed kitchen, formal dining room, breakfast area, inviting living room, separate den, private office, and a generous primary suite with a spacious en-suite bath. Three additional bedrooms, two full bathrooms, two half baths, laundry room, and an attached 4-car garage complete the main residence. Step outside to a private retreat with a stunning in-ground pool and covered patio. Overlooking the pool is a detached 827-square-foot pool/guest house with a bedroom, full bathroom, living area, and full kitchen with washer and dryer hookup.
- Listing Status:
- Active
- Date Added:
- September 25, 2026
- Data Last Updated:
- October 5, 2026 at 12:17AM
- Listing Office:
- McMullen Realty Group : 479-544-9575
- Contact:
- 479-544-9575
- MLS ID:
- 1363255
- General: Concrete DrivewayGuest HousePool House
- Style: Traditional
- Other Structures: Guest HousePool HouseCovered
- Pool: In GroundPoolPrivate
- Parking: AttachedGarageGarage Door Opener
- Roofing: ArchitecturalShingle
- Windows: Double Pane WindowsBlinds
- General: BrickStucco2Slab
- Road/Access: Public Road
- HOA Amenities: Monthly
- Originating MLS: ARKMLS_NWA
- School District: Springdale
- County: Benton
- Zoning: PLAT 7/21/1993 18-13421-00428-000
- Fencing: Back YardFencedMetalPrivacyWood
- Utilities: Electricity AvailableNatural Gas AvailableSewer AvailableWater Available
- Water: Public
- Sewer: Public Sewer
- Source: ARKMLS_NWA
This listing courtesy of McMullen Realty Group
Monthly Payment
- Principal & Interest $
- Property Taxes $
- Home Insurance $
- VA Funding Fee $

 New - 3 days ago