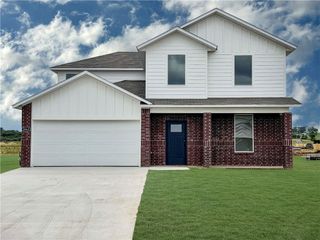
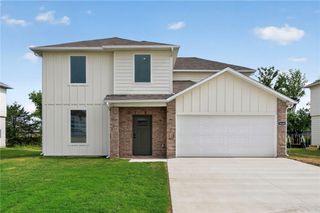
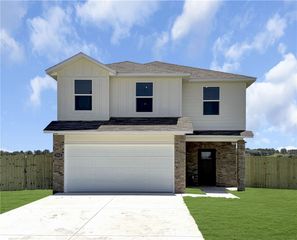
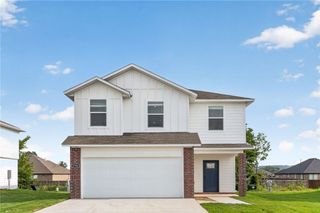
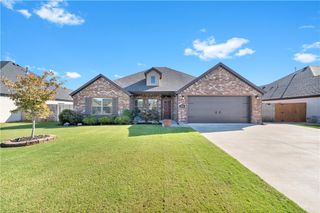
4299 Florentina Avenue, Springdale, AR 72764
- 4 beds |
- 2 baths |
- 1,899 sqft
 Single-Family Home
  Built in 2025
  8,276sqft lot
 —— car garage
  $205/sqft
  Listed 2 days ago
Property Description
Just like new, but better, as the upgrades are already added! As you enter you have two good sized bedrooms for the kids right off the front of the home as well as a full bathroom for them to share. Just across the hall is another bedroom that is private enough to become an office or guest room if needed. Continue to the heart of the home and you will enjoy the open floorplan with a good sized dining area that could also become a flex space as well as an inviting living room with plenty of space to sprawl out and enjoy family time. The open kitchen fetures a quartz island and plenty more quartz tops and modern appliances for the cook of the family. Cabinets and walk-in-pantry provide plenty of storage. A gigantic primary leads to an ensuite with dual vanities, huge shower and large walk-in-closet. Covered porch outback is surrounded by a wood privacy fence for the kids and dogs to be safe. Located just minutes from Charlie and Willie George Park, walking trails, dog park, splash pad & Don Tyson School of Innovation
- Listing Status:
- Active
- Date Added:
- October 2, 2026
- Data Last Updated:
- October 4, 2026 at 10:18PM
- Listing Office:
- The Virtual Realty Group : 479-422-2935
- Contact:
- ryan@hogproperties.com
- MLS ID:
- 1364092
- General: Concrete Driveway
- Style: Ranch
- Other Structures: Covered
- Parking: AttachedGarageGarage Door Opener
- Roofing: ArchitecturalShingle
- Windows: Blinds
- General: Brick1Slab
- Road/Access: Public Road
- HOA Amenities: Monthly
- Originating MLS: ARKMLS_NWA
- School District: Springdale
- County: Washington
- Zoning: Brentwood VillageLot 63815-40738-000
- Fencing: None
- Utilities: Electricity AvailableNatural Gas AvailableSewer AvailableWater Available
- Water: Public
- Sewer: Public Sewer
- Source: ARKMLS_NWA
This listing courtesy of The Virtual Realty Group
Monthly Payment
- Principal & Interest $
- Property Taxes $
- Home Insurance $
- VA Funding Fee $

 New - 1 day ago