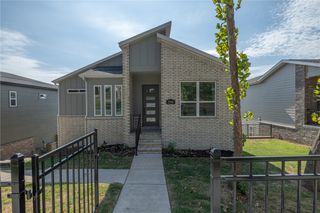
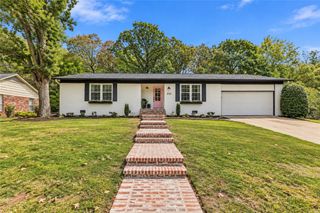
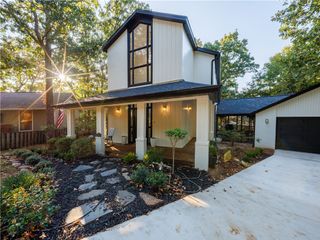
5470 Crescent Street, Springdale, AR 72762
- 3 beds |
- 3 baths |
- 1,828 sqft
 Single-Family Home
  Built in 2022
  1,742sqft lot
 —— car garage
  $322/sqft
  Listed 1 month ago
Property Description
LIVE JOHNSON SQUARE-WHERE LUXURY, WALKABILITY & LIFESTYLE COME TOGETHER. Discover an exceptional opportunity in one of Northwest Arkansas' most distinctive communities. Beautiful 3-Bedroom, 3-bath home with three levels, elevated finishes throughout, epoxy garage floor, and a heated/cooled flex space off the garage-ideal for an office, fitness room or additional storage. Designed with two HVAC units & equipped with a tankless hot water heater. Step outside to one of NWA's most distinctive communities, with Pizzeria Ruby and Hail Fellow Well Met just steps away and the famous Wright's BBQ nearby. The exciting Warehouse District expansion is bringing even more dining, retail, office, medical spaces to the area including announced restaurant concepts A1A Table & Costa. With the Razorback Greenway nearby & convenient I-49 access, Fayetteville, Springdale, Rogers & Bentonville are all within easy reach. Distinctive home. Walkable lifestyle. Exciting growth. Welcome to Johnson Square. Preferred lender credit of $5500.
- Listing Status:
- Active
- Date Added:
- August 27, 2026
- Data Last Updated:
- October 5, 2026 at 7:16AM
- Listing Office:
- Sanderson & Associates Real Estate : 479-524-8600
- Contact:
- 479-903-1246
- MLS ID:
- 1360194
- General: None
- Other Structures: PorchDeckCovered
- Parking: AttachedGarageGarage Door OpenerNo Driveway
- Roofing: ArchitecturalShingle
- Windows: Blinds
- General: Concrete3Slab
- Road/Access: Public Road
- HOA Amenities: Maintenance Grounds1200.0Quarterly
- Originating MLS: ARKMLS_NWA
- School District: Fayetteville
- County: Washington
- Zoning: Lot 16Johnson SquarePhase 1Ato the City of JohnsonWashington CountyArkansasas shown on plat record 24 at page 200.785-19337-000
- Fencing: None
- Utilities: Cable AvailableElectricity AvailableFiber Optic AvailableNatural Gas AvailableSewer AvailableWater Available
- Water: Public
- Sewer: Public Sewer
- Source: ARKMLS_NWA
This listing courtesy of Sanderson & Associates Real Estate
Monthly Payment
- Principal & Interest $
- Property Taxes $
- Home Insurance $
- VA Funding Fee $