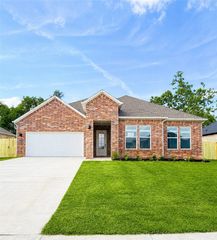
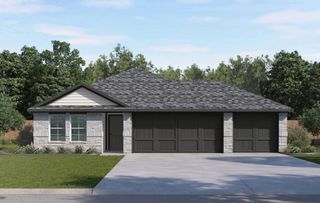
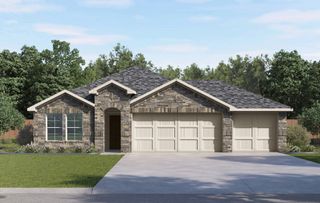
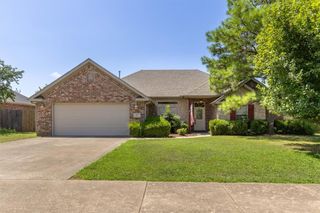
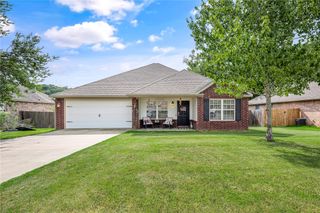
700 Janet Street, Springdale, AR 72762
- 3 beds |
- 2 baths |
- 1,653 sqft
 Single-Family Home
  Built in 1968
  0.43acre lot
 —— car garage
  $218/sqft
  Listed 5 hours ago
Property Description
Discover the perfect blend of style, function, and modern updates in this beautifully maintained 3-bedroom, 2-bath home with a versatile bonus room ideal for an office, playroom, guest space, or second living area. Inside, enjoy premium hardwood-style flooring installed in 2025, granite countertops and backsplash, and a custom wall-mounted floating mantel. Updates include new windows, added attic insulation, roof vents, plus a 2019 roof and HVAC system with updated ductwork. The standout feature is the impressive 600 sq ft, 20' x 30' x 12' shop with 220-volt service and a new mini-split installed in 2026, ideal for hobbies, a workshop, home business, or storage. An RV pad adds even more flexibility. Conveniently located near shopping, dining, schools, and all Northwest Arkansas has to offer, this move-in-ready home delivers flexible living and exceptional outdoor amenities. With space to live, work, create, and entertain, this property offers the versatility and features that are hard to find!
- Listing Status:
- Active
- Date Added:
- August 20, 2026
- Data Last Updated:
- August 20, 2026 at 7:19AM
- Listing Office:
- Standard Real Estate : 479-871-6908
- Contact:
- 479-231-6759
- MLS ID:
- 1359266
- General: NoneWorkshop
- Style: RanchTudorTraditional
- Other Structures: NoneWorkshopPatio
- Pool: None
- Parking: AttachedGarageAggregateDrivewayGarage Door OpenerRV Access/Parking
- Roofing: ArchitecturalShingle
- Windows: Blinds
- General: Brick1Slab
- Road/Access: Shared
- HOA Amenities: Monthly
- Originating MLS: ARKMLS_NWA
- School District: Springdale
- County: Washington
- Zoning: Lot/Block 001/001Western Oaks Place IWashington CountyParcel: 815-26541-000815-26541-000
- Fencing: Back YardPrivacyWood
- Utilities: Electricity AvailableNatural Gas AvailableSewer AvailableWater Available
- Water: Public
- Sewer: Public Sewer
- Source: ARKMLS_NWA
This listing courtesy of Standard Real Estate
Monthly Payment
- Principal & Interest $
- Property Taxes $
- Home Insurance $
- VA Funding Fee $

 New - 1 day ago