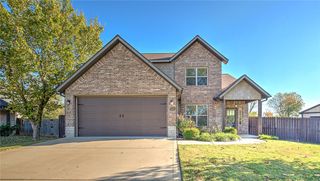
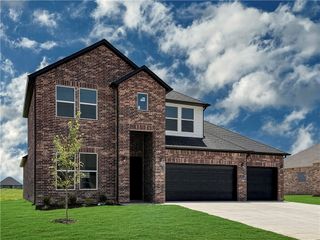
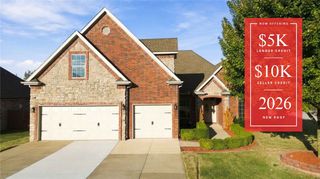
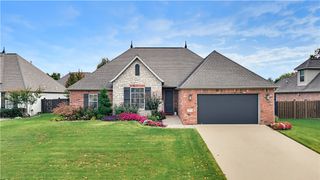
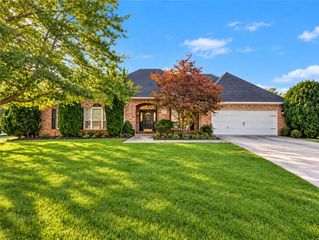
781 Black Onyx Avenue, Springdale, AR 72764
- 5 beds |
- 4 baths |
- 3,000 sqft
 Single-Family Home
 Built in 2006
 9,148sqft lot
 —— car garage
 $167/sqft
 Listed 22 days ago
Property Description
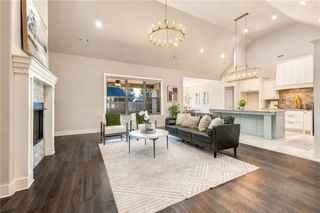
Space, style, and versatility come together beautifully in this thoughtfully designed home offering approximately 3,000 square feet, 5 bedrooms, and 3.5 bathrooms. From the moment you step inside, you’ll appreciate the tall ceilings, crown molding, and inviting living spaces designed for both everyday comfort and effortless entertaining. The family room is a standout, featuring beautiful built-in bookcases that add character, warmth, and timeless appeal. A separate dining room provides an elegant space for gatherings, while the dedicated home office with glass French doors offers a stylish and functional work-from-home setting. Upstairs, the spacious 5th bedroom creates an impressive private retreat with its own full bathroom and walk-in closet. This versatile space can easily serve as a guest suite, bonus room, media/game room, home gym, or whatever fits your lifestyle. This home offers the flexibility today's lifestyles call for by being all wrapped into a warm and welcoming floor plan you'll love coming home to!
- Listing Status:
- Active
- Date Added:
- October 28, 2026
- Data Last Updated:
- November 19, 2026 at 7:21AM
- Listing Office:
- Keller Williams Market Pro Realty Branch Office : 479-657-6797
- Contact:
- 479-295-9679
- MLS ID:
- 1366208
- General: Concrete Driveway
- Other Structures: Covered
- Pool: None
- Parking: AttachedGarageGarage Door Opener
- Roofing: AsphaltShingle
- Windows: Blinds
- General: BrickVinyl Siding2Slab
- Road/Access: Paved
- HOA Amenities: Other100.0Annually
- Originating MLS: ARKMLS_NWA
- School District: Springdale
- County: Benton
- Zoning: PLAT 2005-479 4/14/0521-02932-000
- Fencing: Back YardFenced
- Utilities: Electricity AvailableNatural Gas AvailableSeptic AvailableWater Available
- Water: Public
- Sewer: Septic Tank
- Source: ARKMLS_NWA
This listing courtesy of Keller Williams Market Pro Realty Branch Office
Monthly Payment
- Principal & Interest $
- Property Taxes $
- Home Insurance $
- VA Funding Fee $