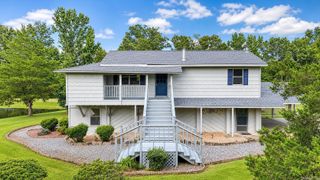
2482 Cane Creek Road, Star City, AR 71667
- 3 beds |
- 2 baths |
- 2,776 sqft
 Single-Family Home
  Built in 1991
  12.52acre lot
 —— car garage
  $103/sqft
  Listed 27 days ago
Property Description
Escape to the peace and privacy of country living with this beautiful 2,776 sq. ft. home nestled on 12.52 picturesque acres. This spacious 3-bedroom, 2-bath home offers the perfect blend of comfort and functionality. The heart of the home is the oversized kitchen featuring gorgeous quartz countertops, an impressive 8-foot island, abundant cabinetry, and plenty of room for gathering with family and friends. Inside, you’ll find beautiful hardwood flooring, a cozy stone fireplace, a bright sunroom perfect for enjoying the surrounding views, a dedicated craft room/bonus room, and two large pantries providing exceptional storage. Step outside and discover everything this property has to offer, including a 20x30 workshop, gated pasture ideal for livestock or horses, a storm cellar, and a storage shed. Whether you’re looking for a hobby farm, a place to spread out, or simply a peaceful retreat, this property delivers. Enjoy the beauty, privacy, and endless possibilities of country living while still being within convenient reach of town. Don’t miss your opportunity to own this exceptional rural property!
- Listing Status:
- Pending
- Date Added:
- July 2, 2026
- Data Last Updated:
- July 29, 2026 at 1:22AM
- Listing Office:
- Heiles and Associates Realtors : 870-628-3550
- Listing Agent:
- Michelle Heiles : 479-322-9575
- MLS ID:
- 26026767

- General: Washer ConnectionDryer Connection-ElectricWalk-In Closet(s)Ceiling Fan(s)Kit Counter-Quartz
- Rooms: Great RoomDen/Family RoomSun RoomWorkshop/CraftBonus RoomLaundry
- Kitchen: Free-Standing StoveMicrowaveElectric RangePantry
- Dining: Eat-In KitchenKitchen/Dining ComboBreakfast Bar
- Basement: None
- Flooring: WoodTile
- A/C: Central Cool-ElectricCentral Heat-Electric
- Heating: Central Cool-ElectricCentral Heat-Electric
- Fireplace: Woodburning-Prefab.
- General: Rock & FrameStonePatioScreened PorchPartially FencedStorm CellarShop
- Style: TraditionalRanchCraftsman
- Parking: GarageTwo Car
- Roofing: Architectural Shingle
- General: One StoryCrawl Space
- Road/Access: Paved
- HOA Amenities: 0.0
- County: Lincoln
- Utilities: SepticWater-PublicElectric-Co-op
This listing courtesy of Michelle Heiles , Heiles and Associates Realtors
Monthly Payment
- Principal & Interest $
- Property Taxes $
- Home Insurance $
- VA Funding Fee $