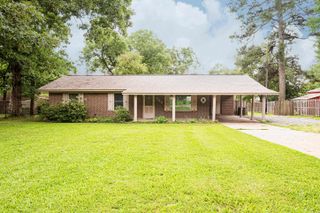
500 E Bobbie’s Circle, Star City, AR 71667
- 3 beds |
- 2 baths |
- 1,812 sqft
 Single-Family Home
  Built in 1978
  0.36acre lot
 —— car garage
  $118/sqft
  Listed 2 months ago
Property Description
Completely updated and move-in ready, this inviting 3 bedroom, 2 bath home offers 1,812 sqft of comfortable living space with thoughtful upgrades throughout. Recent improvements include newer flooring, fresh interior paint, updated light fixtures with can lighting, new ceiling fans, and updated door hardware. The kitchen has been beautifully refreshed with marble countertops, updated cabinet doors and hardware, a new sink and faucet, plus newer appliances including the stove and dishwasher. Both bathrooms have been extensively renovated with updated tile, lighting, toilets, and exhaust fans. The spacious primary bathroom features a stunning walk-in shower with beautiful navy blue tile accents. Outside, enjoy the fenced backyard with a powered storage shed, a large open deck perfect for relaxing or entertaining, and mature landscaping that creates a peaceful outdoor setting. This home blends modern updates with warm, everyday comfort and is ready for its next owners to enjoy.
- Listing Status:
- Pending
- Date Added:
- May 13, 2026
- Data Last Updated:
- July 29, 2026 at 1:22AM
- Listing Office:
- Heiles and Associates Realtors : 870-628-3550
- Listing Agent:
- Michelle Heiles : 479-322-9575
- MLS ID:
- 26019270

- General: Built-InsCeiling Fan(s)Kit Counter-StoneKitchen Counter-Marble
- Rooms: Great RoomDen/Family RoomLaundry
- Kitchen: Free-Standing StoveMicrowaveElectric RangeDishwasher
- Dining: Separate Dining RoomLiving/Dining ComboBreakfast Bar
- Flooring: Luxury Vinyl
- A/C: Central Cool-ElectricCentral Heat-Gas
- Heating: Central Cool-ElectricCentral Heat-Gas
- Fireplace: Woodburning-Site-BuiltElectric Logs
- General: BrickDeckFully FencedOutside Storage AreaWood Fence
- Style: Ranch
- Parking: GarageTwo CarSide Entry
- Roofing: Architectural Shingle
- General: One StoryCrawl Space
- Road/Access: Paved
- HOA Amenities: 0.0
- County: Lincoln
- Utilities: Sewer-PublicWater-PublicElectric-Co-opGas-Natural
This listing courtesy of Michelle Heiles , Heiles and Associates Realtors
Monthly Payment
- Principal & Interest $
- Property Taxes $
- Home Insurance $
- VA Funding Fee $