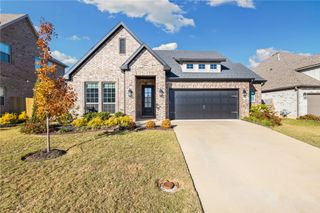
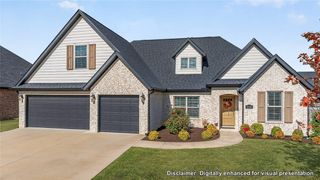
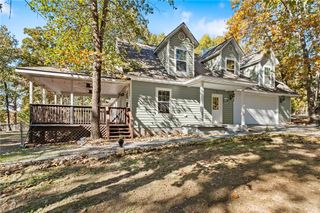
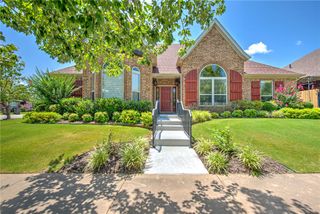
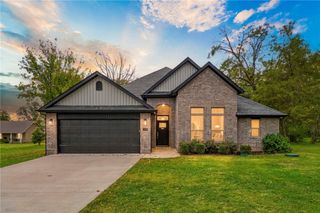
1294 Camerino Avenue, Tontitown, AR 72762
- 4 beds |
- 3 baths |
- 2,495 sqft
 Single-Family Home
 Built in 2023
 9,583sqft lot
 —— car garage
 $208/sqft
 Listed 2 days ago
Property Description
Start the New Year in a Home You’ll Love! Welcome to this beautifully designed 4-bedroom, 2.5-bath home. The thoughtfully designed split floor plan offers added privacy, while the inviting open-concept layout features soaring vaulted ceilings, custom cabinetry, a gas cooktop, quartz countertops, upgraded lighting, & engineered hardwood flooring throughout the main living spaces & primary bedroom. The spacious primary suite features a walk-in, wraparound closet for exceptional storage. Enjoy added peace of mind with a new roof installed in 2026! Take entertaining outdoors & enjoy the charm of a cozy outdoor fireplace, perfect for gathering with family & friends. Residents also enjoy access to neighborhood amenities, including a community pool & playground. Conveniently located in the heart of Northwest Arkansas, you’ll be just minutes from Arvest Ballpark, Tontitown Winery, an abundance of local dining, & only 10–15 minutes from I-49 & Highway 112. Make this the year you turn the key to a new home!
- Listing Status:
- Active
- Date Added:
- November 16, 2026
- Data Last Updated:
- November 19, 2026 at 4:16AM
- Listing Office:
- Sudar Group : 479-308-8380
- Contact:
- 479-841-0506
- MLS ID:
- 1368065
- General: Concrete Driveway
- Other Structures: PatioCovered
- Pool: PoolCommunity
- Parking: AttachedGarageGarage Door Opener
- Roofing: ArchitecturalShingle
- Windows: Blinds
- General: Brick1Slab
- Road/Access: Public Road
- HOA Amenities: See Agent300.0Annually
- Originating MLS: ARKMLS_NWA
- School District: Springdale
- County: Washington
- Zoning: STR: 11-17-31830-39863-000
- Fencing: FencedPrivacyWood
- Utilities: Electricity AvailableNatural Gas AvailableSewer AvailableWater Available
- Water: Public
- Source: ARKMLS_NWA
This listing courtesy of Sudar Group
Monthly Payment
- Principal & Interest $
- Property Taxes $
- Home Insurance $
- VA Funding Fee $

 New - 1 day ago