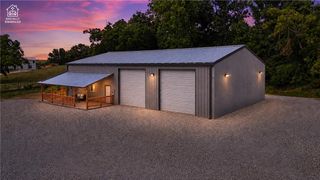
294 Arlington Way, Tontitown, AR 72762
- 4 beds |
- 4 baths |
- 4,004 sqft
 Single-Family Home
  Built in 2014
  1.06acre lot
 —— car garage
  $207/sqft
  Listed 29 days ago
Property Description
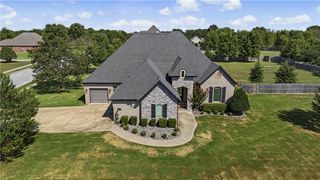
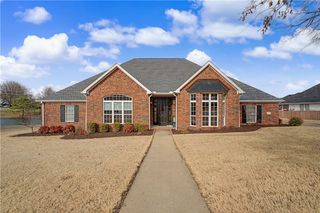
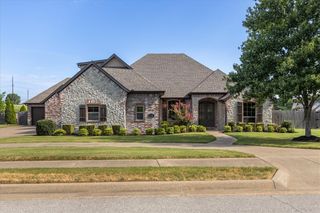
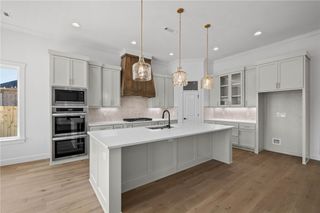
BACK ON THE MARKET at no fault of sellers. Striking 2 story home built in 2015 on a 1.06 acre estate lot in the sought-after Barrington Heights S/D. Approx 4004 sq ft of beautifully appointed space featuring 5 generous bedrooms, 3 full baths, 1 half bath, & a dedicated office alongside an elegant formal dining room, stunning chef’s kitchen equipped with gas cooktop, built-in appliances & expansive counter space. Spacious great-room & a cozy fireplace flows seamlessly into the kitchen creating an open, welcoming layout. The main-level primary suite impresses with a huge bedroom, dual vanities, soaking tub, oversized custom tile shower & large walk-in closet, while upstairs offers a guest suite with full bath plus 2 additional bedrooms & a hall bath—ideal for media/bonus space. Highlights include a three-car garage, wood flooring, a butler’s pantry, laundry on the main, fenced yard & covered patio. Located just minutes to shopping and dining, this home delivers luxury, space and lifestyle in one exceptional package.
- Listing Status:
- Active
- Date Added:
- September 5, 2026
- Data Last Updated:
- October 5, 2026 at 12:17AM
- Listing Office:
- Prestige Management & Realty : 479-202-5013
- Contact:
- prestigerentsnwa@gmail.com
- MLS ID:
- 1361048
- General: Concrete DrivewayStorage
- Other Structures: StorageDeckCovered
- Parking: AttachedGarageGarage Door Opener
- Roofing: ArchitecturalShingle
- Windows: Double Pane WindowsVinylBlinds
- General: BrickMasonite2Crawlspace
- Road/Access: Public Road
- HOA Amenities: Monthly
- Originating MLS: ARKMLS_NWA
- School District: Springdale
- County: Washington
- Zoning: Lot 004 Barrington Heights S/D830-38581-000
- Fencing: Back YardFencedPrivacyWood
- Utilities: Cable AvailableElectricity AvailableNatural Gas AvailablePhone AvailableSewer AvailableWater AvailableRecycling Collection
- Water: Public
- Sewer: Public Sewer
- Source: ARKMLS_NWA
This listing courtesy of Prestige Management & Realty
Monthly Payment
- Principal & Interest $
- Property Taxes $
- Home Insurance $
- VA Funding Fee $