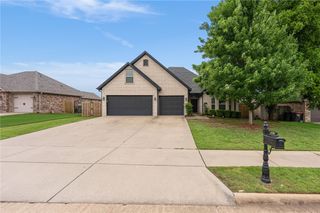
743 Saffron Avenue, Tontitown, AR 72762
- 4 beds |
- 4 baths |
- 2,928 sqft
 Single-Family Home
  Built in 2020
  0.41acre lot
 —— car garage
  $227/sqft
  Listed 13 days ago
Property Description
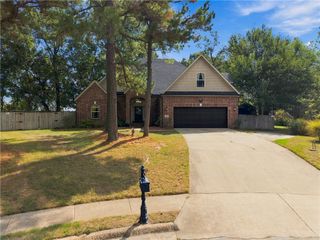
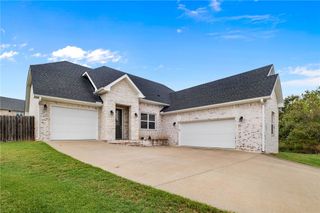
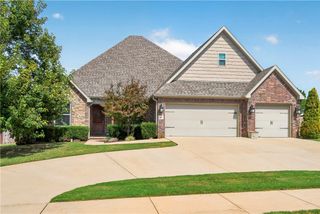
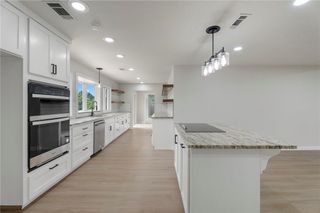
Discover exceptional craftsmanship and thoughtful design in this stunning 2,928 SF home in Napa Estates! Offering 4 bedrooms, a private study and 3.5 baths, this versatile floor plan blends comfort and functionality. The spacious upstairs suite features a private bath and abundant storage, ideal for guests or a bonus retreat. The primary suite boasts an oversized walk-in closet with custom built-ins, while storage throughout keeps everything beautifully organized. The kitchen refrigerator conveys! Enjoy an extra-deep 3-car garage, brand-new impact-resistant roof with transferable warranty and an incredible oversized backyard offering endless possibilities for entertaining, play or relaxation. Unwind on the covered patio or stroll to the community pool! Ideally located off Hwy 112 with easy access to Hwy 412 and I-49, minutes from Har-Ber High School, Hellstern Middle School & the Har-Ber Shopping District. New Carpet just installed in bedrooms 2 & 3 downstairs. Thoughtfully designed and perfectly located!
- Listing Status:
- Active
- Date Added:
- September 21, 2026
- Data Last Updated:
- October 5, 2026 at 2:19AM
- Listing Office:
- Realty Studio : 479-800-8777
- Contact:
- 479-800-8777
- MLS ID:
- 1362699
- General: Concrete Driveway
- Style: Traditional
- Other Structures: Covered
- Pool: PoolCommunity
- Parking: AttachedGarageGarage Door Opener
- Roofing: ArchitecturalOtherShingleSee Remarks
- Windows: Double Pane WindowsBlinds
- General: Brick2Slab
- Road/Access: Public Road
- HOA Amenities: See Agent350.0Annually
- Originating MLS: ARKMLS_NWA
- School District: Springdale
- County: Washington
- Zoning: Lot 57 Napa Subdivision830-39222-000
- Fencing: None
- Utilities: Cable AvailableElectricity AvailableSewer Available
- Source: ARKMLS_NWA
This listing courtesy of Realty Studio
Monthly Payment
- Principal & Interest $
- Property Taxes $
- Home Insurance $
- VA Funding Fee $

 New - 2 days ago