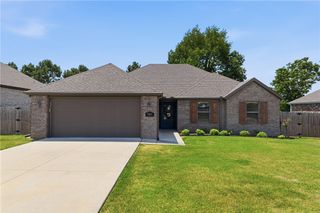
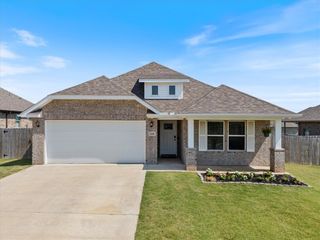
748 Jenison Road, Tontitown, AR 72762
- 4 beds |
- 2 baths |
- 2,141 sqft
 Single-Family Home
  Built in 2026
  10,454sqft lot
 —— car garage
  $216/sqft
  Listed 5 days ago
Property Description
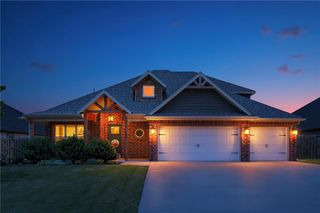
Welcome to the Aspen, a thoughtfully designed one-story home offering 2,141 square feet with 4 bedrooms, 2 bathrooms, and a 2-car garage in the desirable Bariloche community. Located less than 5 miles from I-49, Bariloche provides quick access to everything Northwest Arkansas has to offer while maintaining a peaceful neighborhood feel. This home is loaded with premium features, including insulated garage doors and walls for added comfort and efficiency, floor-to-ceiling tile in the bathrooms, a gas cooktop with an exterior-vented hood, a gas water heater, and a covered back patio prewired for a ceiling fan and TV—perfect for entertaining or relaxing outdoors. For a limited time, take advantage of $7,500 from the builder, a $2,500 appliance allowance, and up to $5,000 in closing costs from select lenders for total incentives of up to $15,000. Plus, fence, blinds, and gutters are all included!
- Listing Status:
- Active
- Date Added:
- July 22, 2026
- Data Last Updated:
- July 27, 2026 at 4:18PM
- Listing Office:
- McMullen Realty Group : 479-544-9575
- MLS ID:
- 1356295
- General: Concrete Driveway
- Other Structures: Covered
- Parking: AttachedGarageGarage Door Opener
- Roofing: ArchitecturalShingle
- Windows: Blinds
- General: BrickConcrete1Slab
- Road/Access: Public Road
- HOA Amenities: Association Management350.0Annually
- Originating MLS: ARKMLS_NWA
- School District: Springdale
- County: Washington
- Zoning: N/A830-40081-000
- Fencing: Back Yard
- Utilities: Cable AvailableElectricity AvailableNatural Gas AvailableSewer AvailableWater Available
- Water: Public
- Source: ARKMLS_NWA
This listing courtesy of McMullen Realty Group
Monthly Payment
- Principal & Interest $
- Property Taxes $
- Home Insurance $
- VA Funding Fee $

 New - 11 hours ago