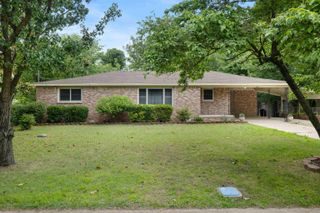
248 Quincy Circle, Trumann, AR 72472
- 3 beds |
- 2 baths |
- 1,545 sqft
 Single-Family Home
  Built in 2024
  0.29acre lot
 —— car garage
  $161/sqft
  Listed 2 months ago
Property Description
Welcome to a home that feels inviting the moment you arrive. Nestled in a desirable Trumann neighborhood, this beautiful newer construction offers the perfect balance of comfort, style, and everyday ease. Step inside and you’re greeted by an open, airy layout designed for both quiet moments and gathering with the people who matter most. The kitchen serves as the heart of the home, featuring granite countertops, abundant cabinetry, and a seamless flow into the living and dining spaces—perfect for morning coffee, weeknight dinners, and making lasting memories. Each bedroom offers a peaceful retreat, while the thoughtful layout provides both function and flexibility for today’s lifestyle. A separate laundry room adds convenience, and the rare 3-car garage gives you the extra space everyone is looking for. Built with modern finishes and designed for easy living, this home is move-in ready and waiting for its next chapter to begin. Call today for your personal showing!
- Listing Status:
- Pending
- Date Added:
- March 19, 2026
- Data Last Updated:
- May 25, 2026 at 5:22PM
- Listing Office:
- Ferguson Realty Group : 870-219-5004
- Listing Agent:
- Christina Ferguson : 870-219-5004
- MLS ID:
- 26010934

- General: Washer ConnectionDryer Connection-ElectricWater Heater-ElectricSmoke Detector(s)Walk-In Closet(s)Built-InsCeiling Fan(s)Kit Counter- Granite Slab
- Rooms: Laundry
- Kitchen: MicrowaveElectric RangeDishwasher
- Dining: Kitchen/Dining Combo
- Flooring: Concrete
- A/C: Central Cool-ElectricCentral Heat-Electric
- Heating: Central Cool-ElectricCentral Heat-Electric
- Fireplace: None
- General: BrickPatio
- Style: Craftsman
- Parking: GarageThree Car
- Roofing: Architectural Shingle
- General: One StorySlab
- Road/Access: Paved
- HOA Amenities: 0.0
- County: Poinsett
- Utilities: Sewer-PublicWater-PublicElectric-Co-op
This listing courtesy of Christina Ferguson , Ferguson Realty Group
Monthly Payment
- Principal & Interest $
- Property Taxes $
- Home Insurance $
- VA Funding Fee $

 New - 3 days ago