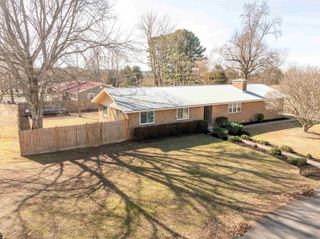
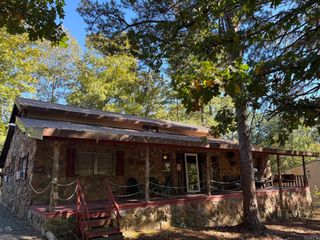
264 Harrelson Road, Tumbling Shoals, AR 72581
- 4 beds |
- 3 baths |
- 2,408 sqft
 Single-Family Home
  Built in 1989
  1.33acre lot
 —— car garage
  $124/sqft
  Listed 13 days ago
Property Description
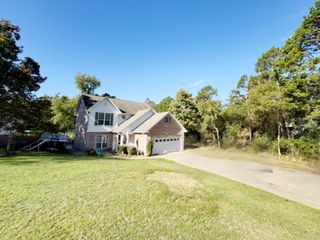
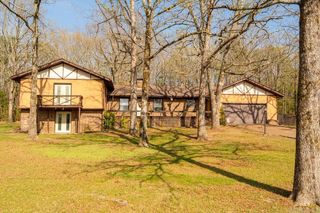
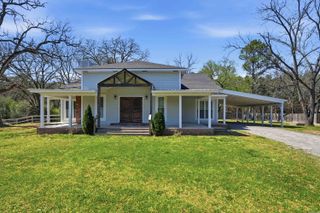
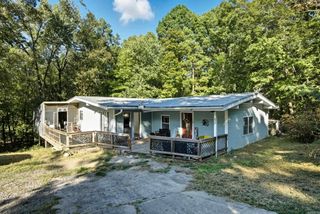
Discover the possibilities in this spacious 4-bedroom, 2.5-bath home offering over 2,400 square feet of living space and the perfect setup for lake living or investment potential. With two separate living areas, there’s plenty of room for entertaining family and friends or creating flexible spaces to fit your lifestyle. Tucked away at the end of the street, this property offers added privacy and a peaceful setting to relax and enjoy. A new metal roof installed in 2025 provides lasting value and peace of mind. The oversized 2-car garage plus an additional carport gives you ample space for vehicles, boats, and outdoor equipment. Whether you're searching for a full-time residence, weekend lake getaway, or income-producing investment property, this home is packed with opportunity and priced to sell quickly. Don’t miss your chance—schedule your showing today!
- Listing Status:
- Active
- Date Added:
- May 12, 2026
- Data Last Updated:
- May 25, 2026 at 5:00AM
- Listing Office:
- Crye*Leike Brock Real Estate : 501-362-5868
- Listing Agent:
- Jo Anne Wyatt : 501-365-6067
- MLS ID:
- 26019208

- General: Metal/Vinyl SidingDeck
- Style: Traditional
- Parking: GarageCarportTwo Car
- Roofing: Metal
- General: One StorySlab
- Road/Access: Paved
- HOA Amenities: 0.0
- County: Cleburne
- Utilities: SepticWater-PublicElectric-Co-op
This listing courtesy of Jo Anne Wyatt , Crye*Leike Brock Real Estate
Monthly Payment
- Principal & Interest $
- Property Taxes $
- Home Insurance $
- VA Funding Fee $